Destinations
Experiences
RV Rentals
Journals
Kamp Fire
Kampr TV
Host
Log In
Become a Host
Back
Photo tour
0
Share
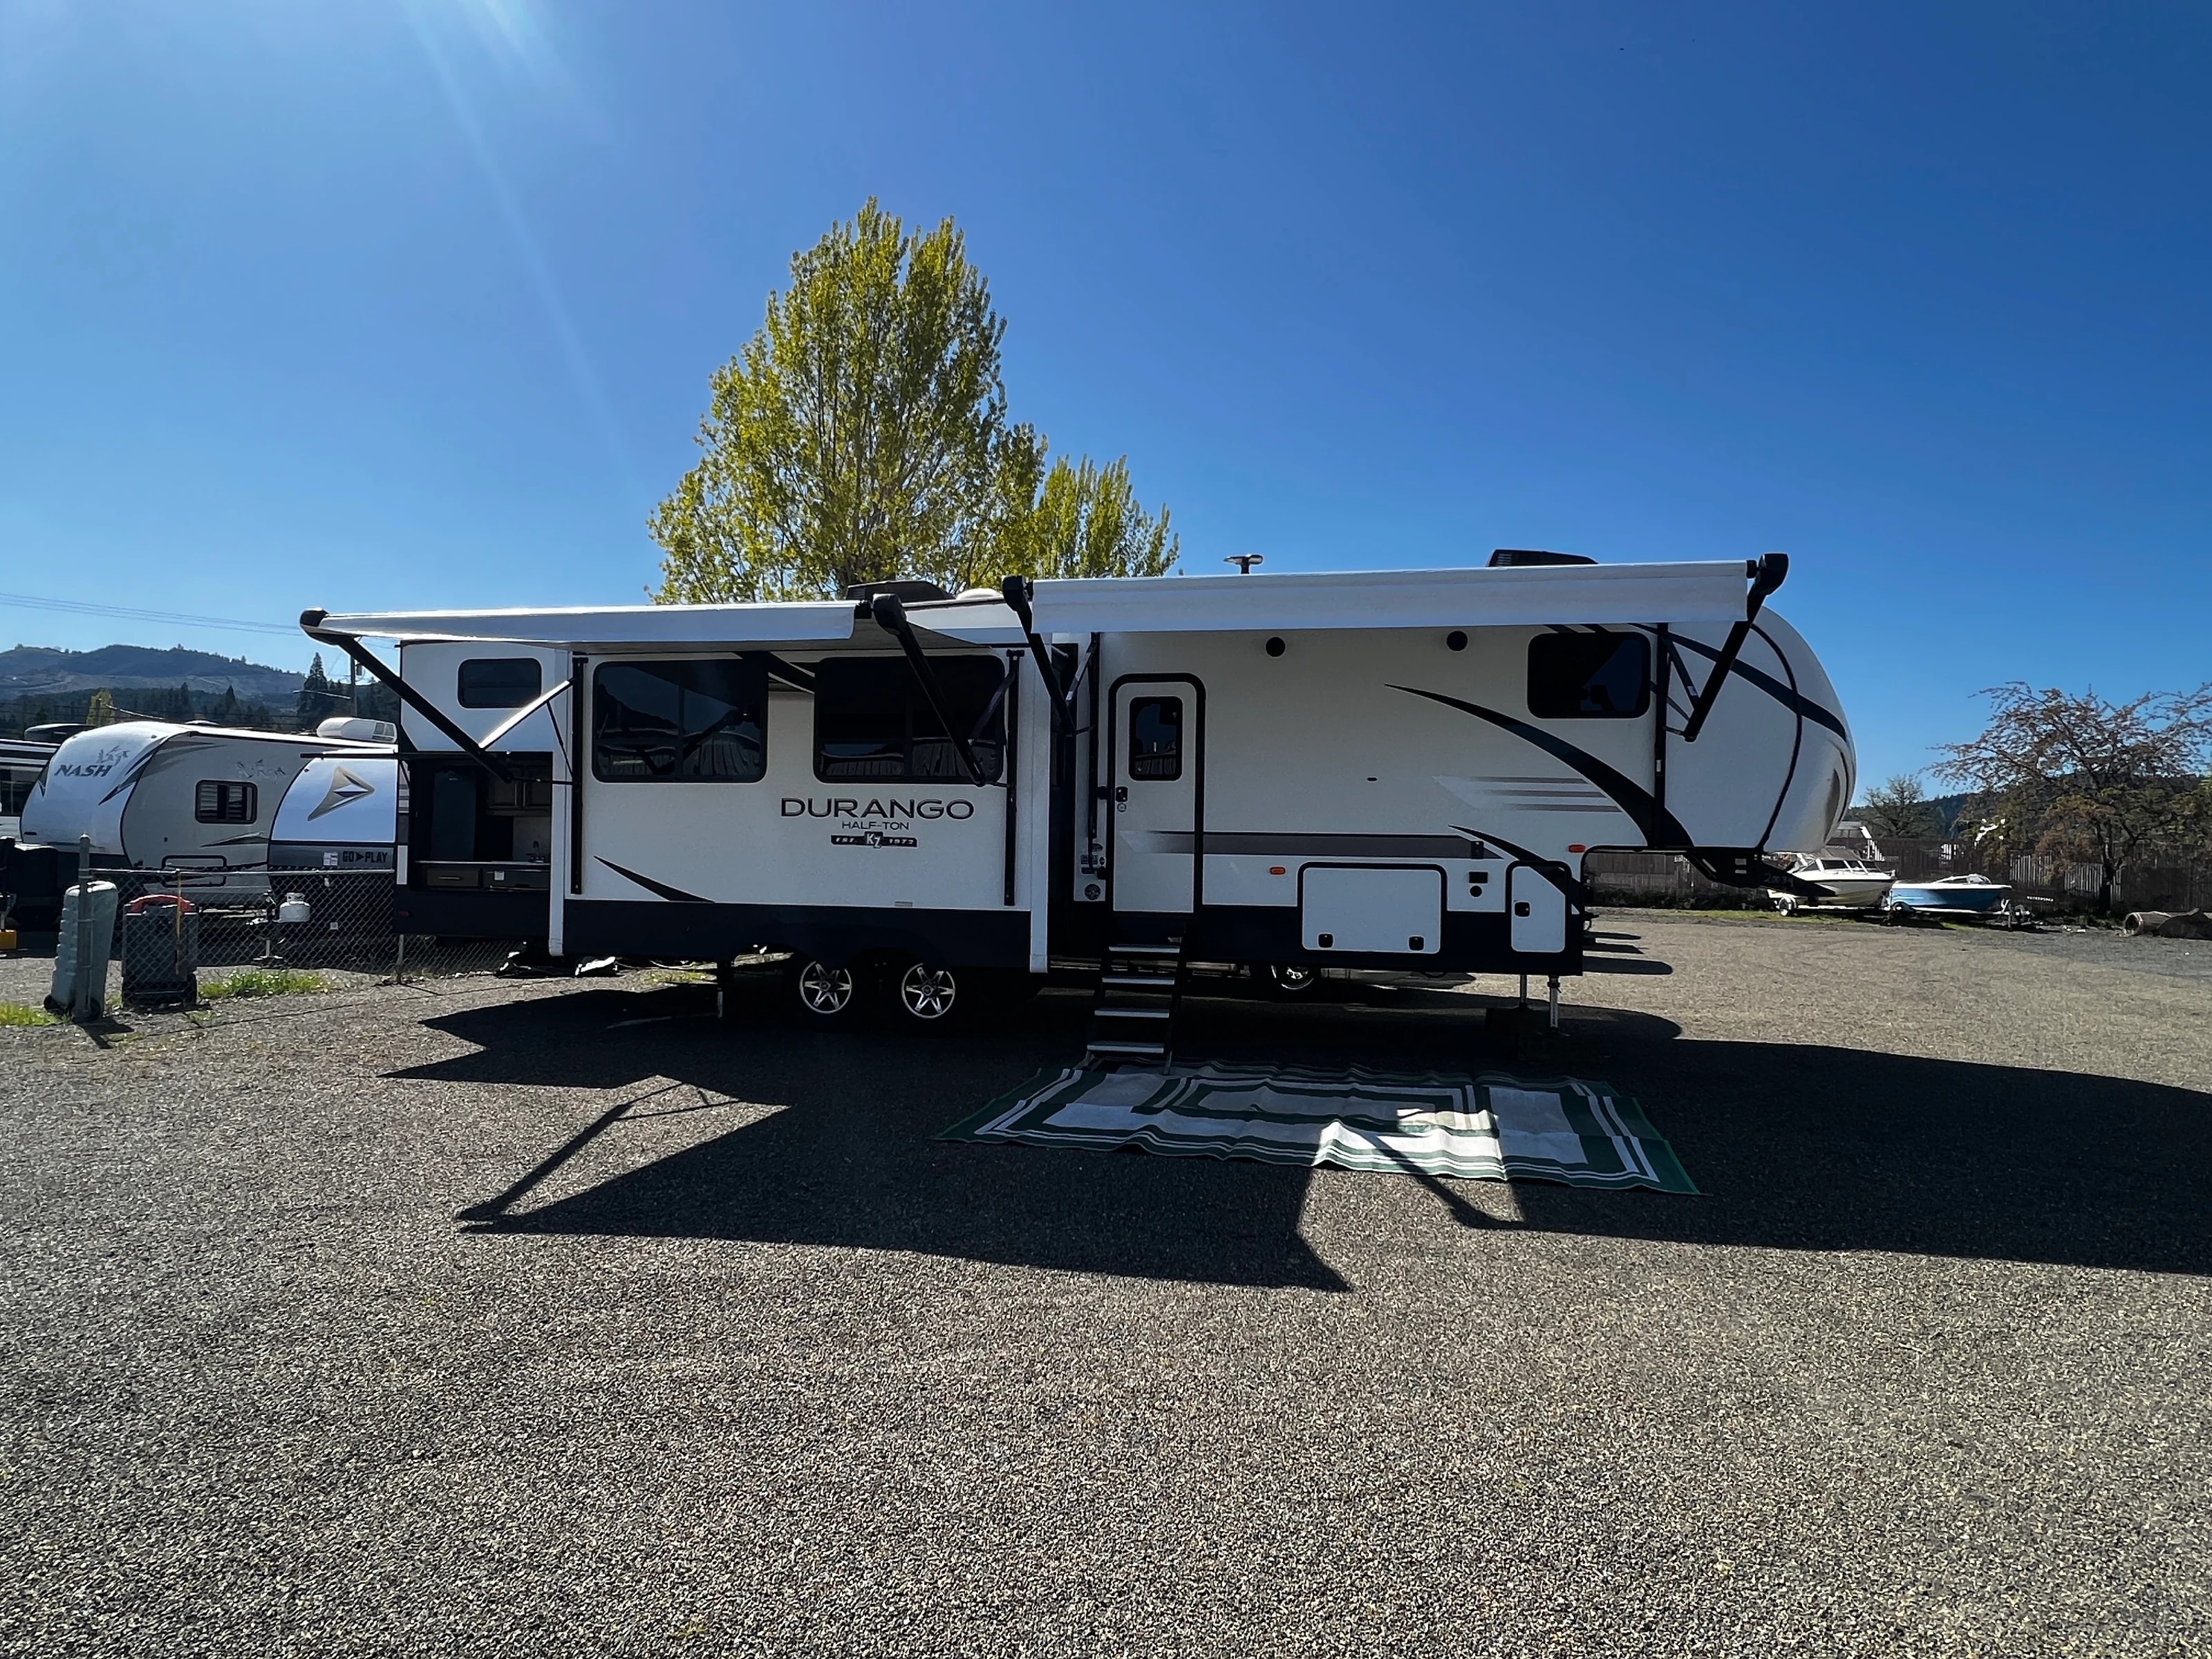
Three-quarter exterior view with both awnings extended on a sunny day
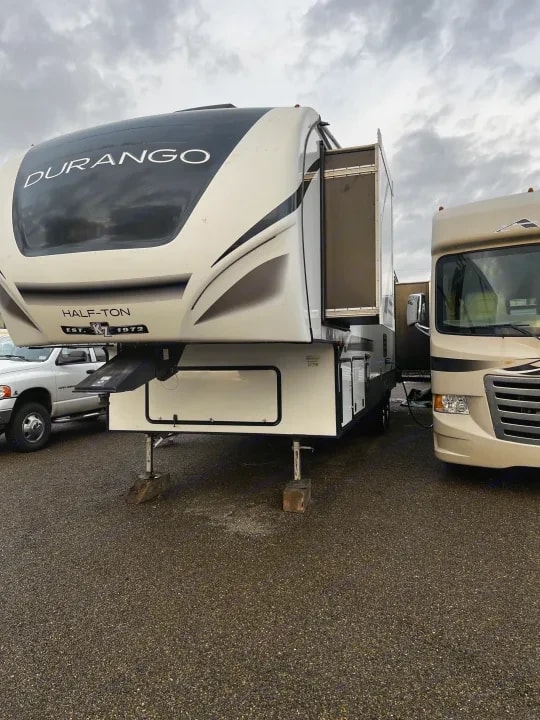
Front three-quarter exterior view parked among other RVs under a cloudy sky
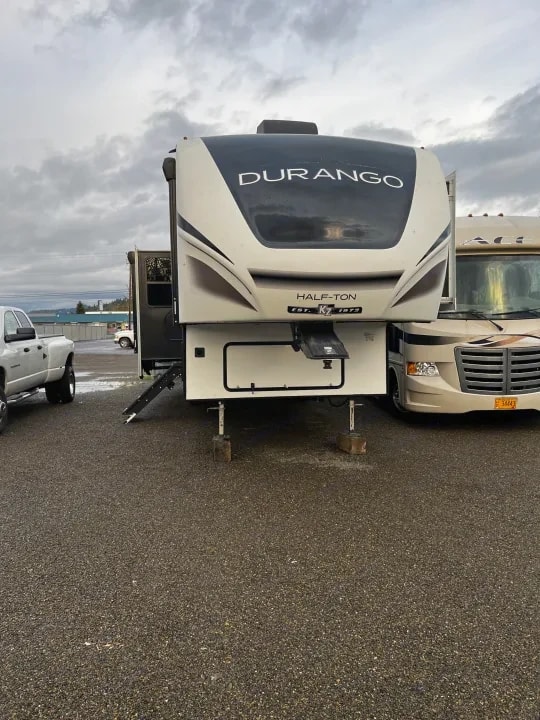
Straight-on front exterior view showing the Durango nose graphics
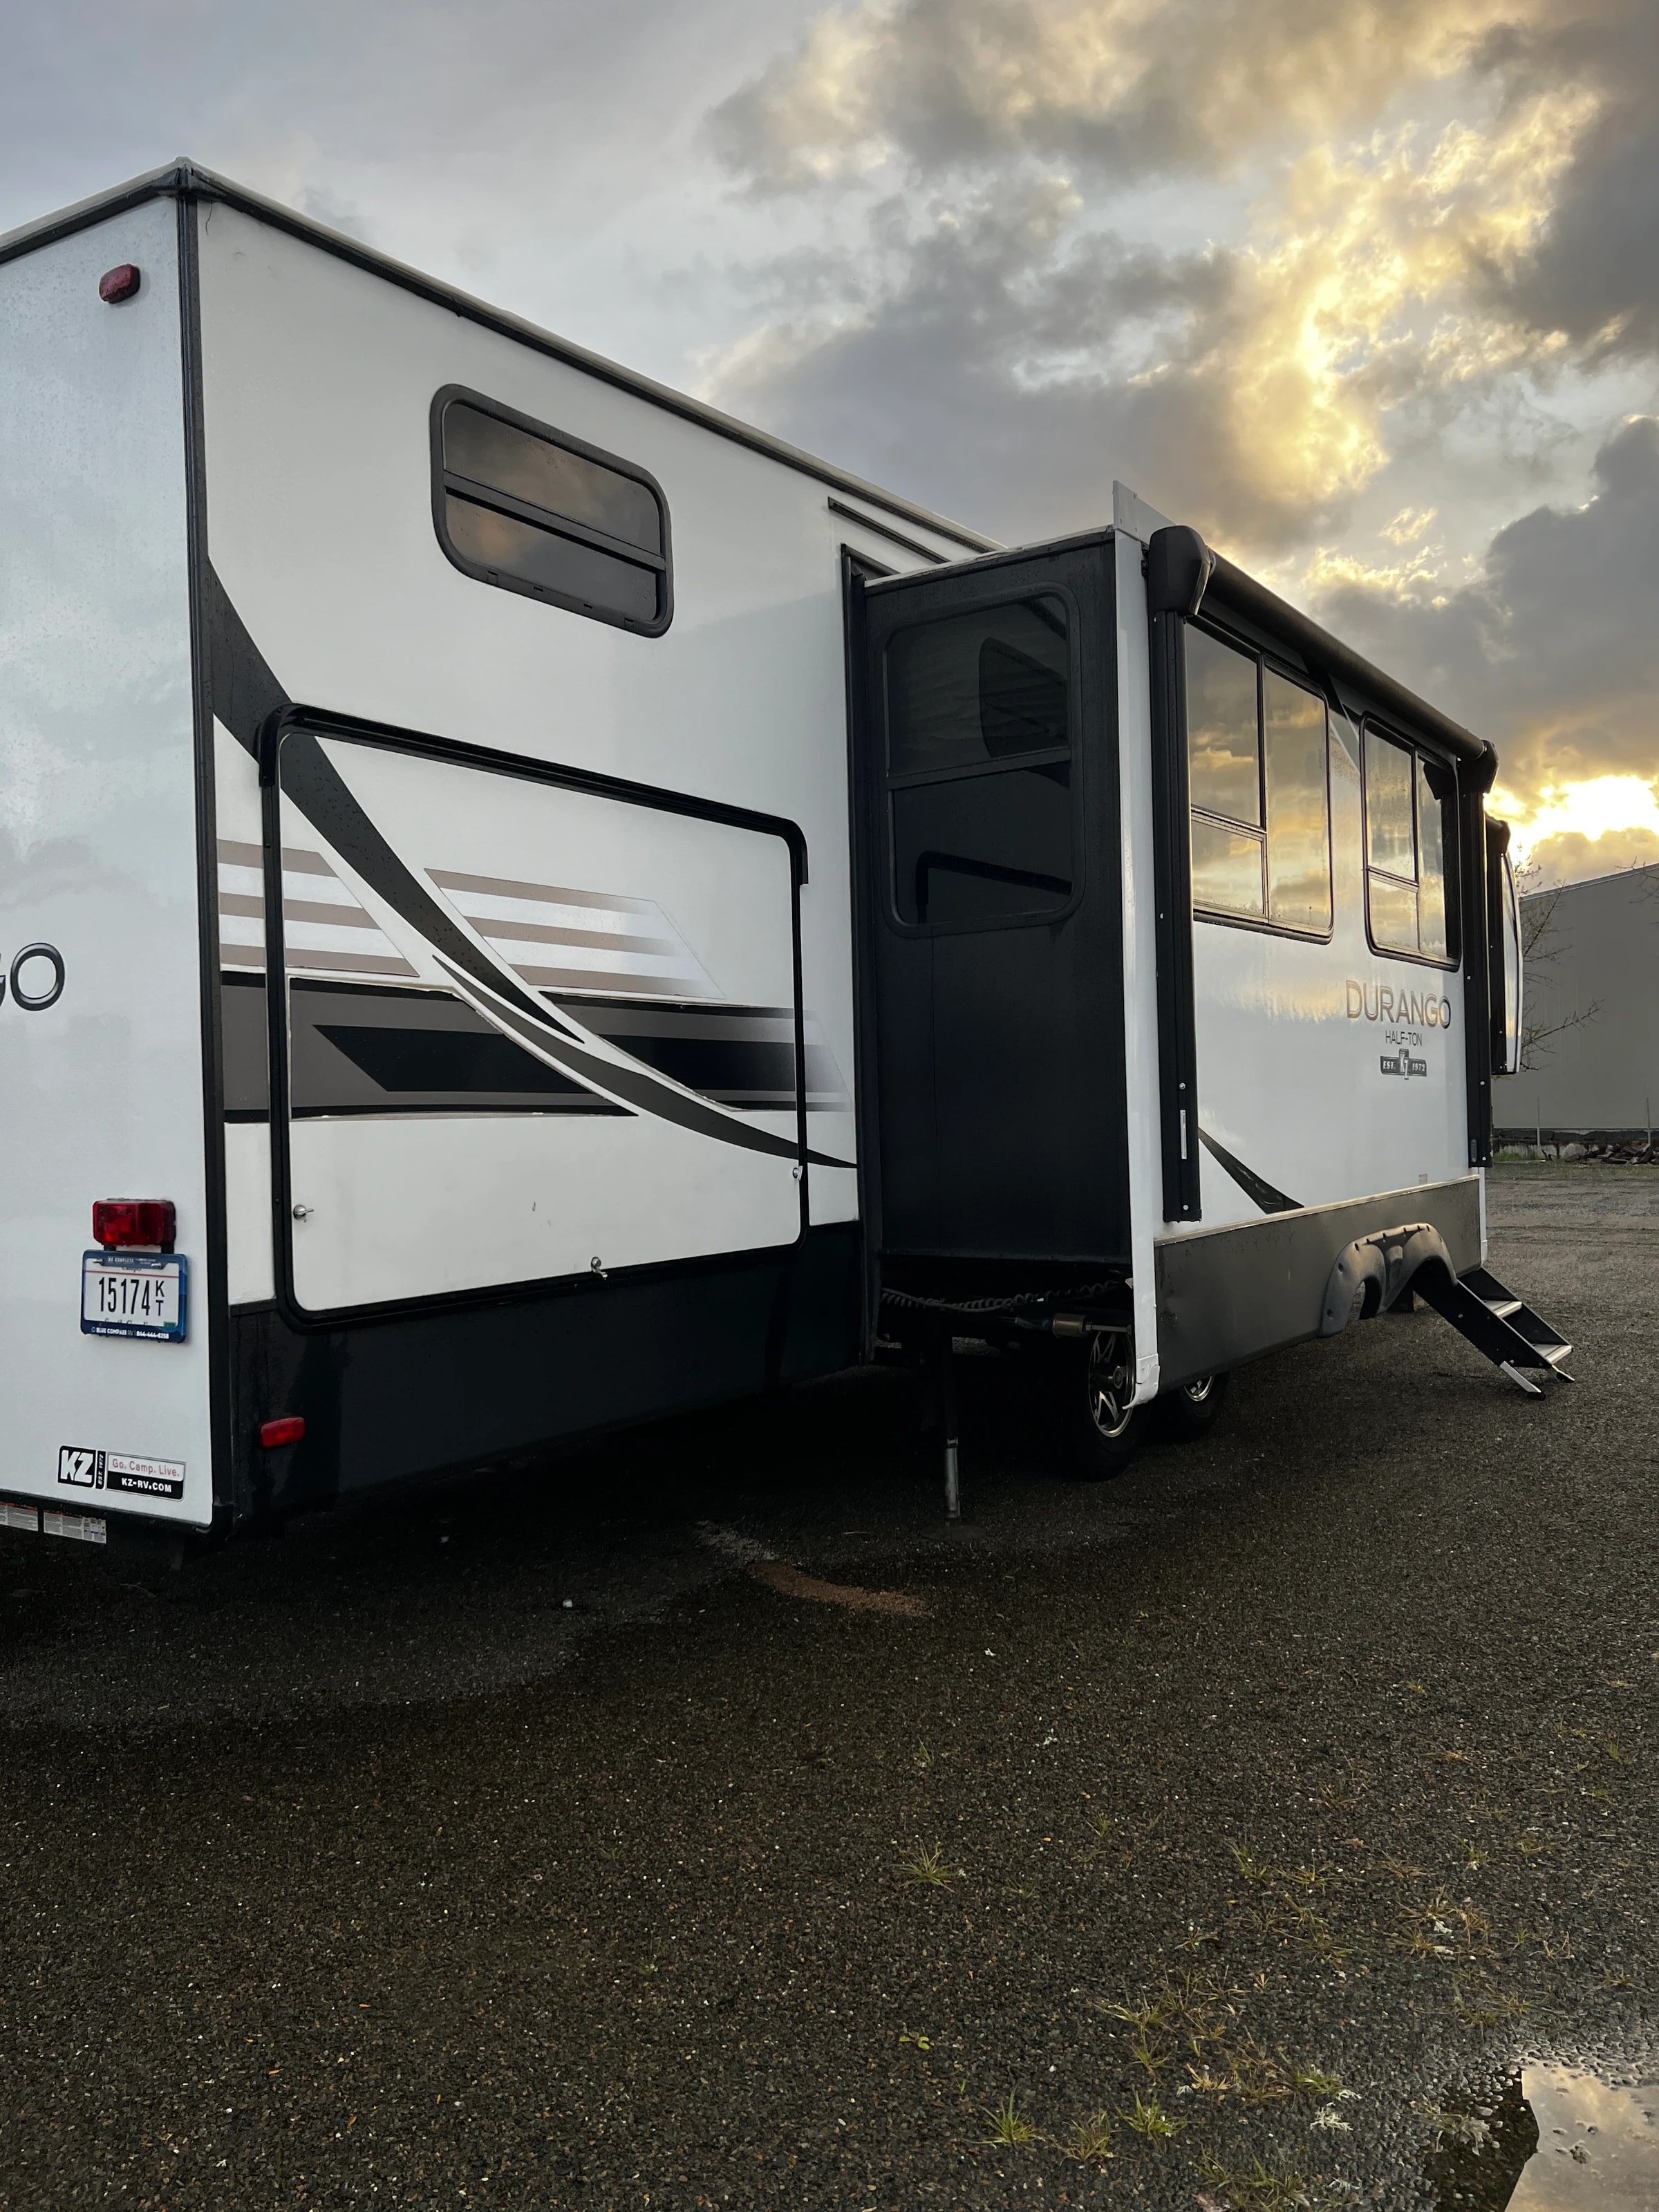
Exterior side view with entry door open at sunset
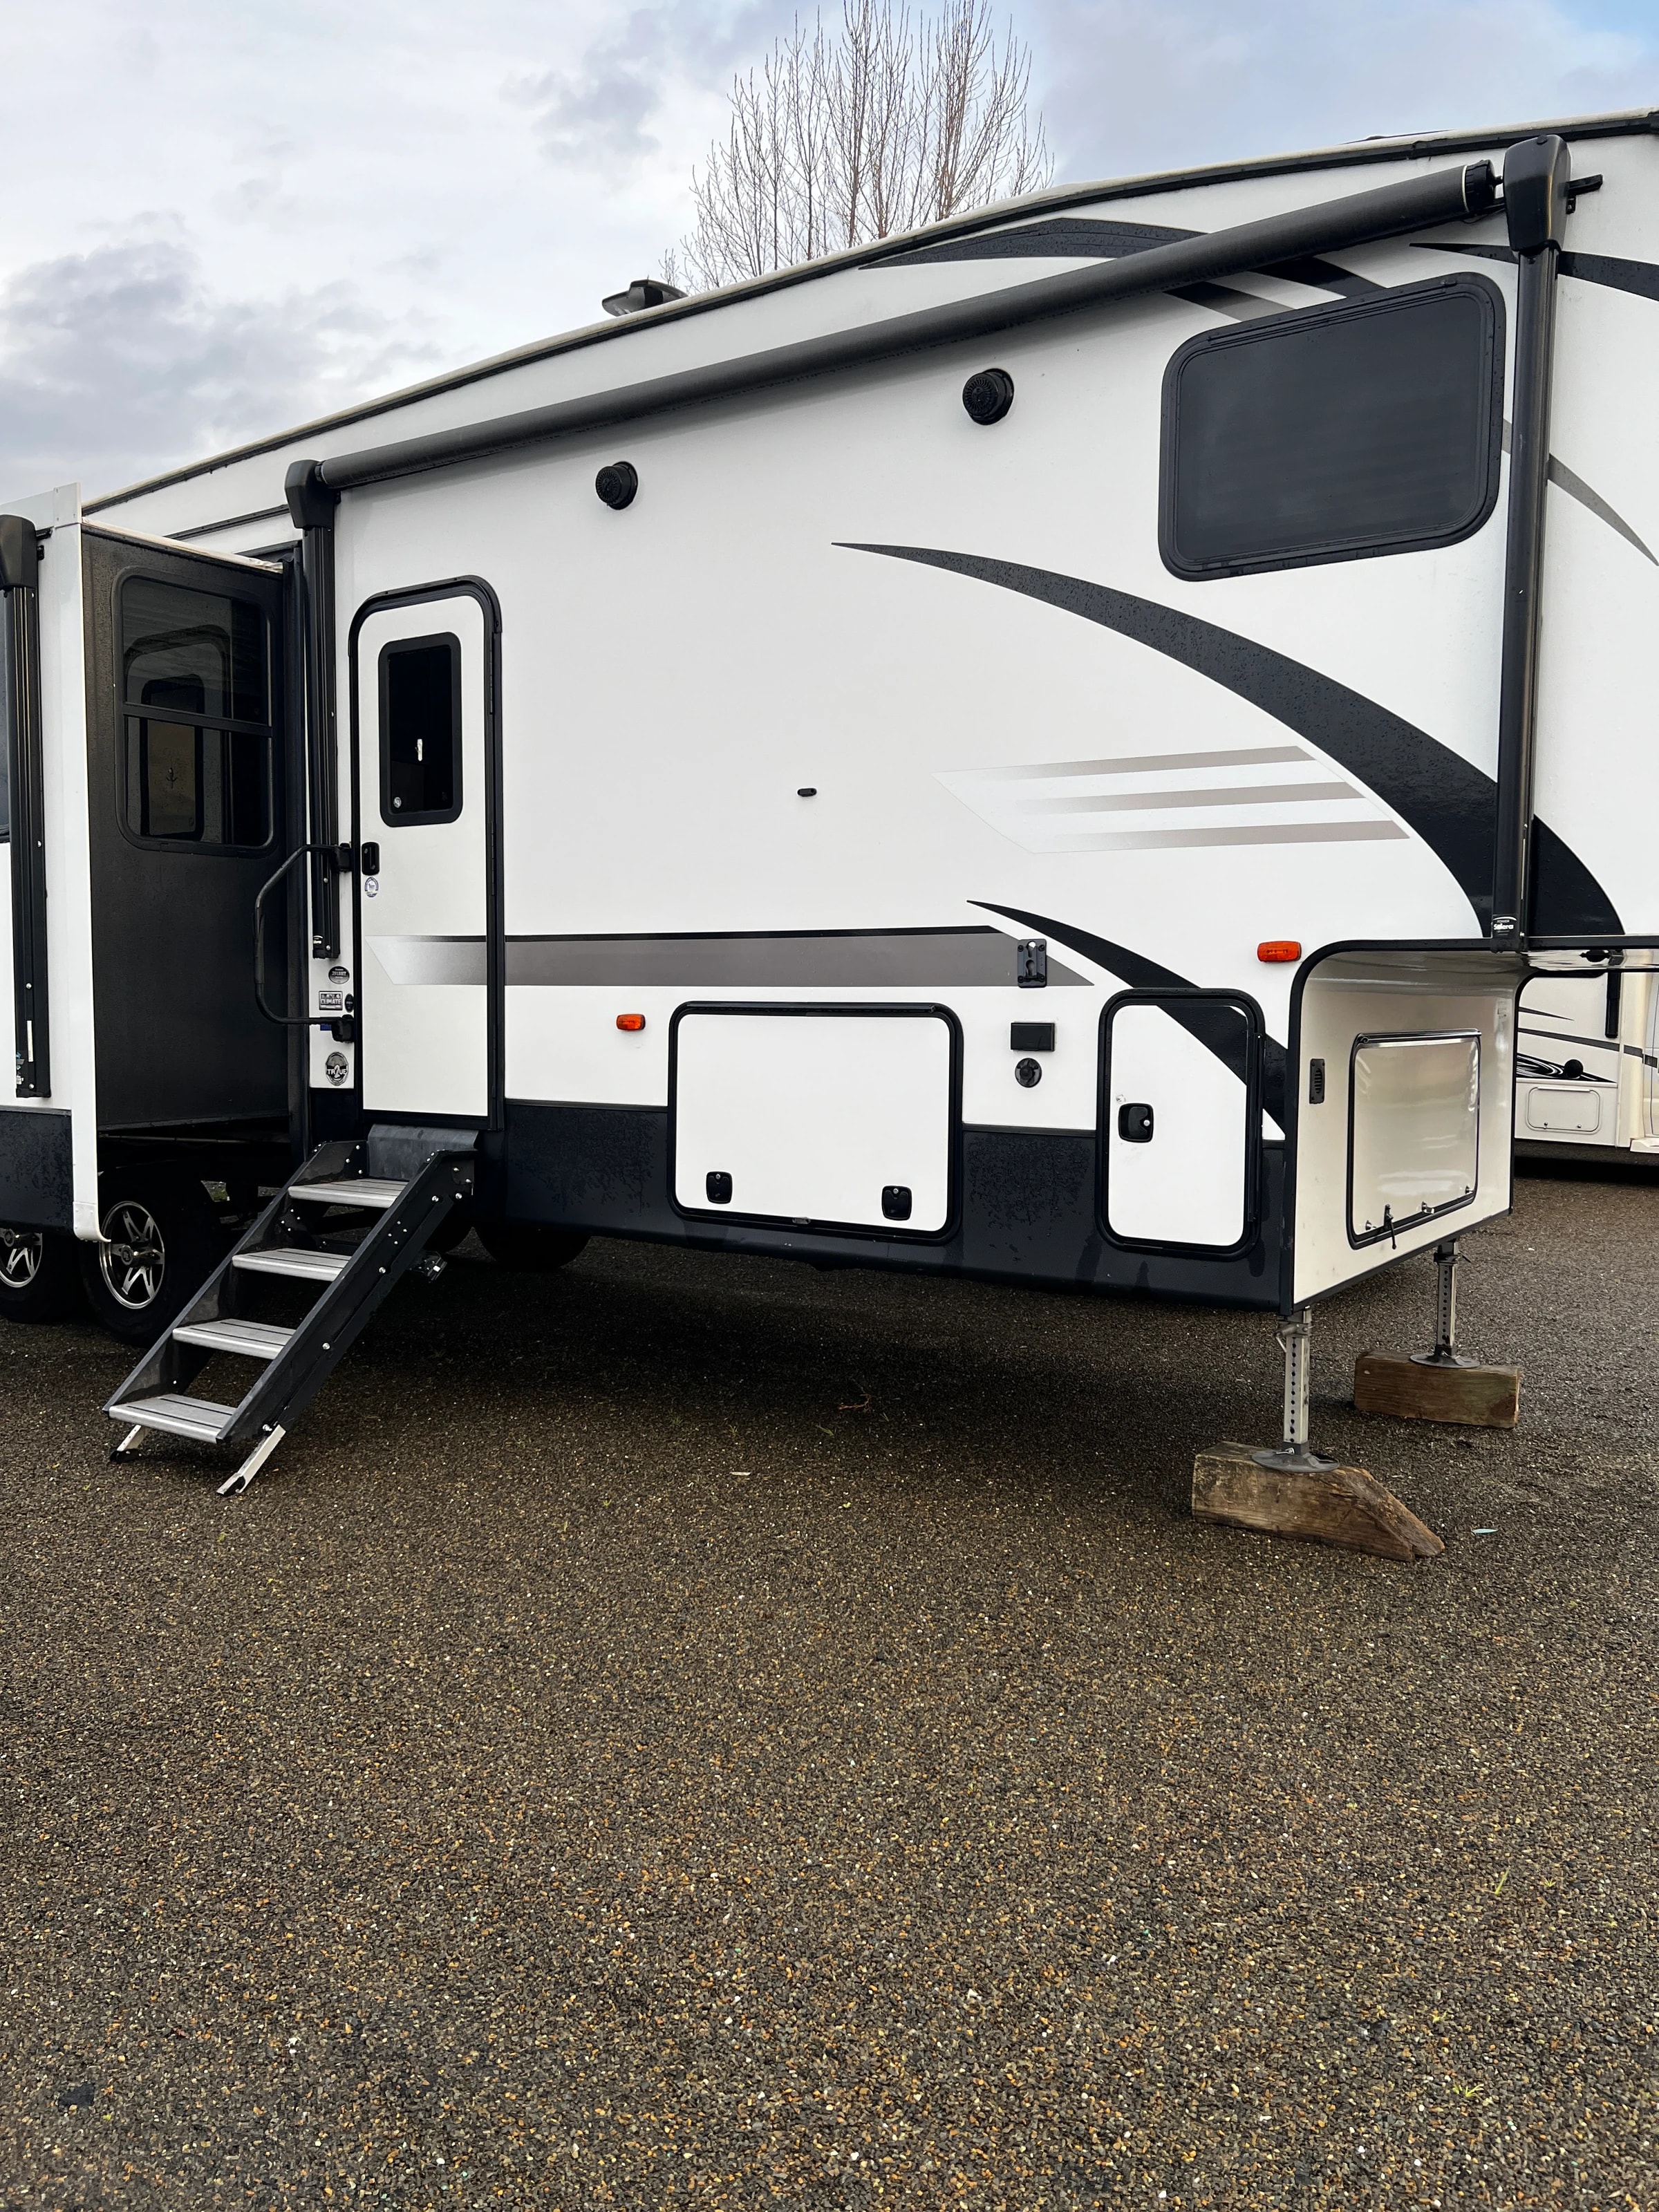
Exterior side view with entry steps down and pass-through storage door open
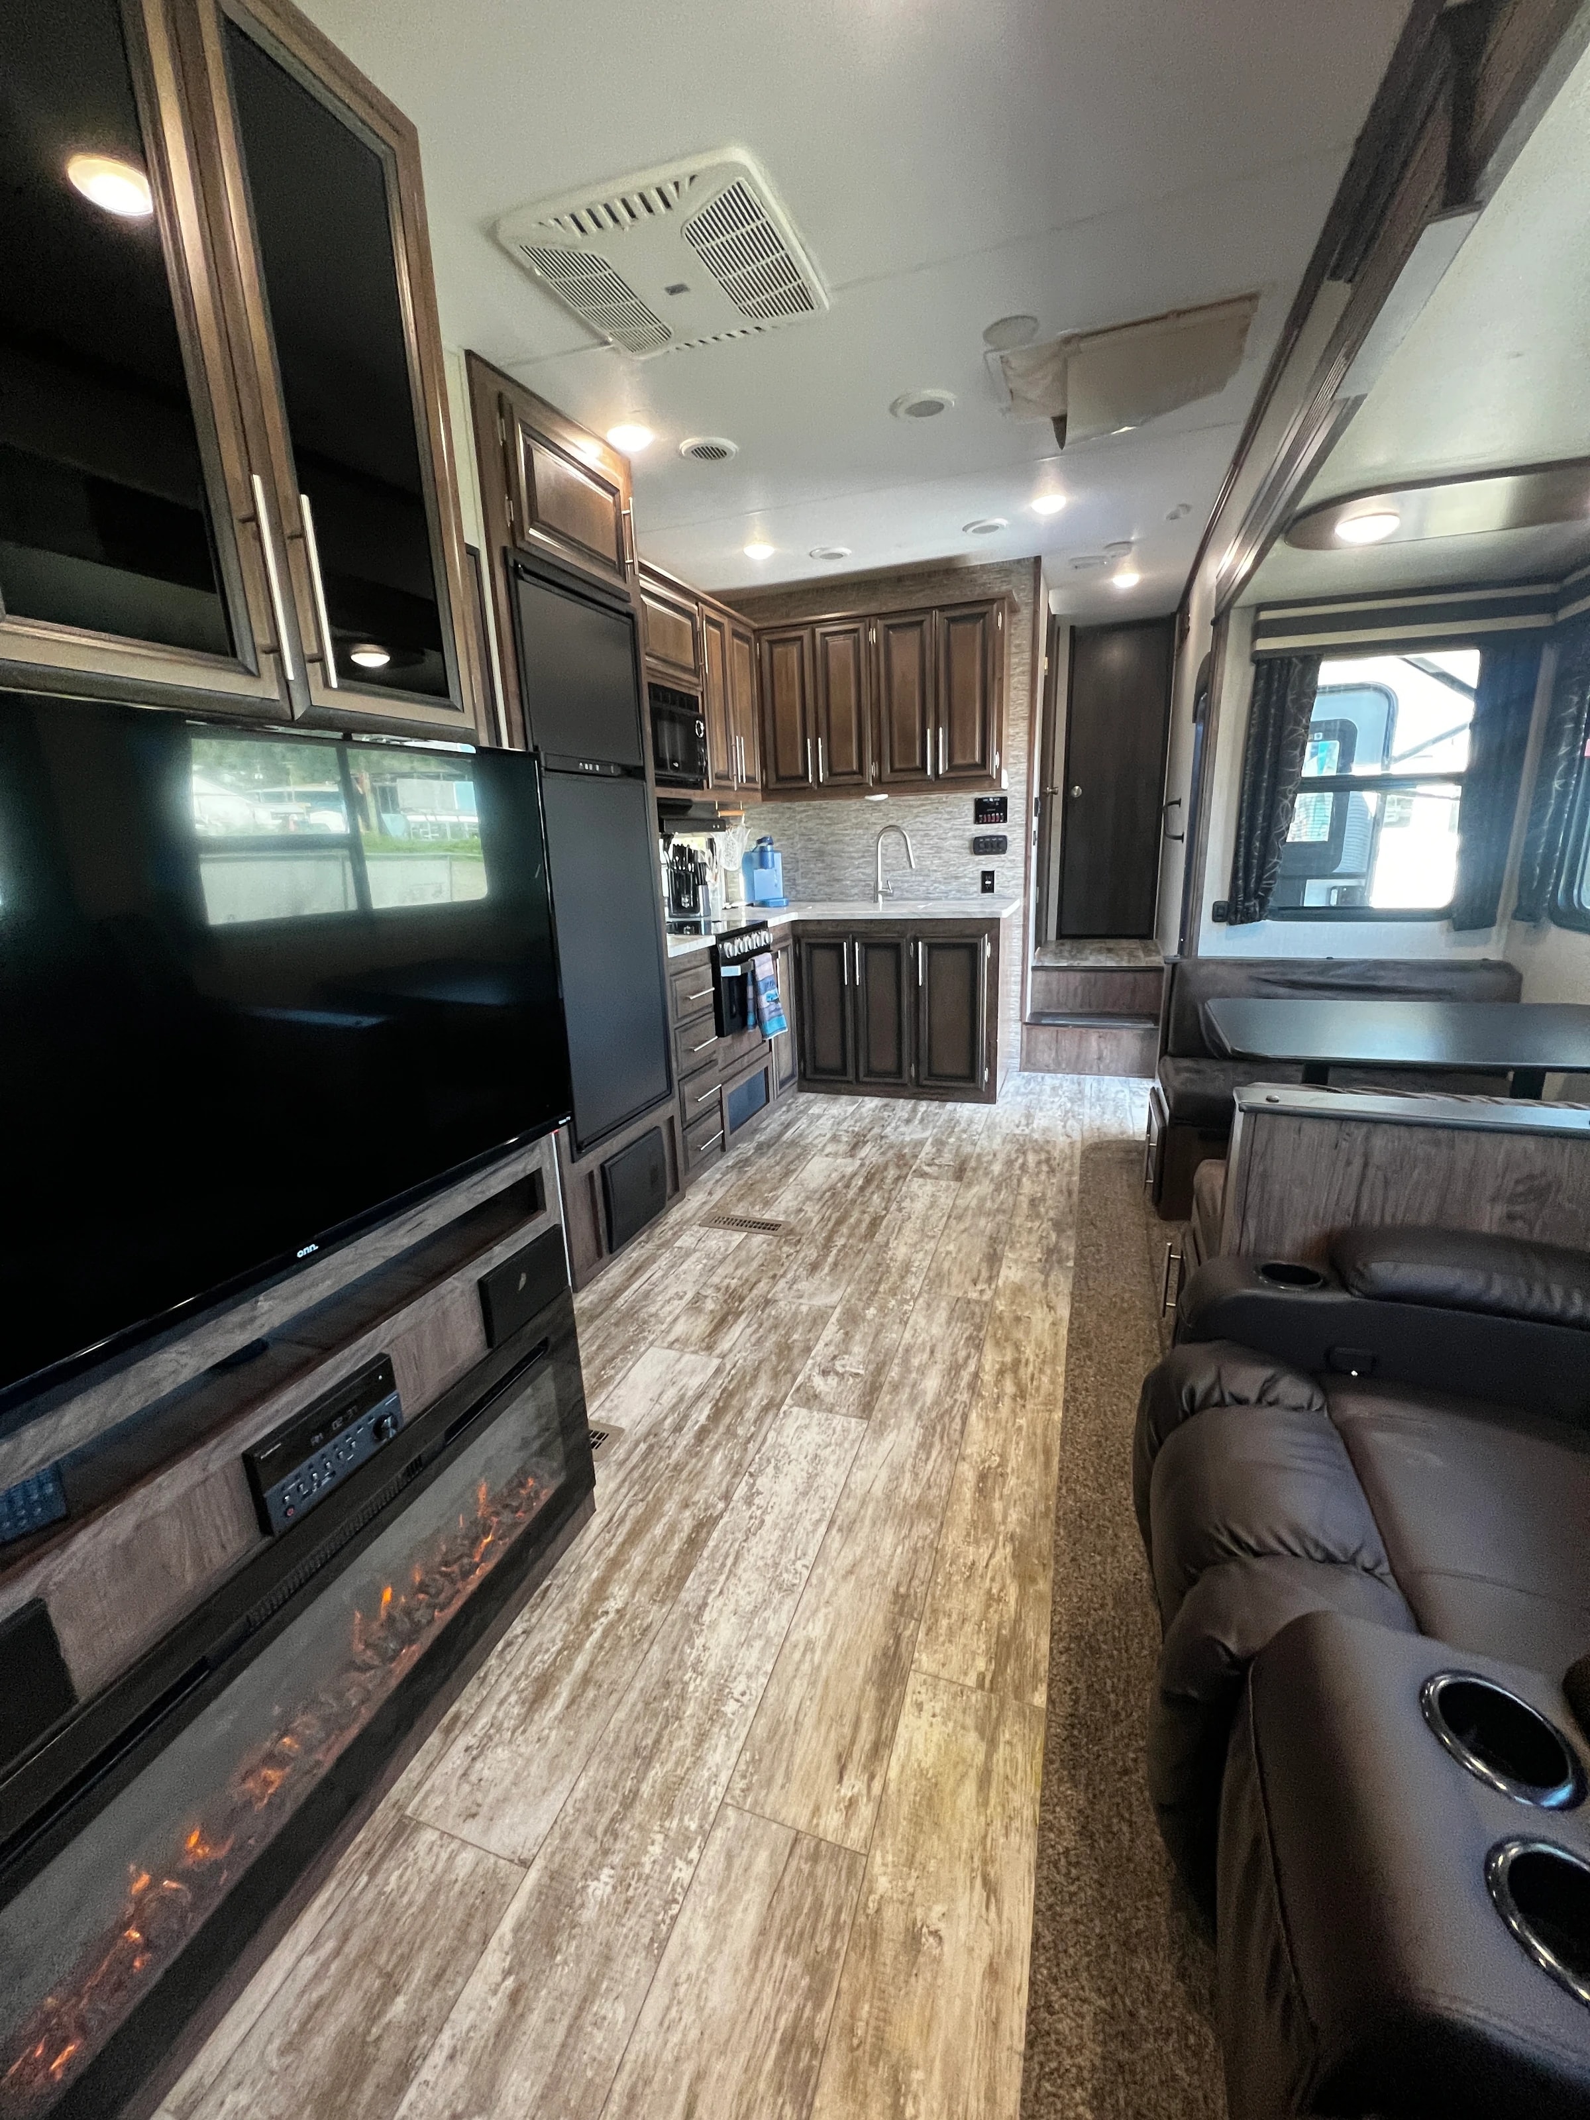
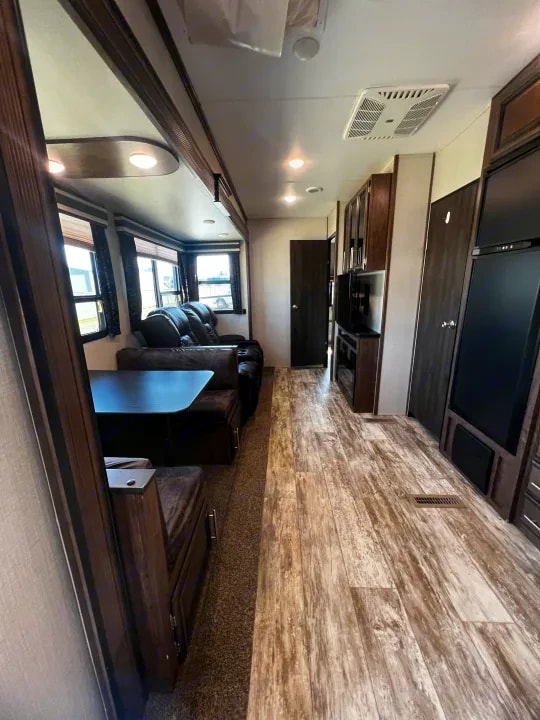
Wide interior view from the living area through the kitchen toward the front
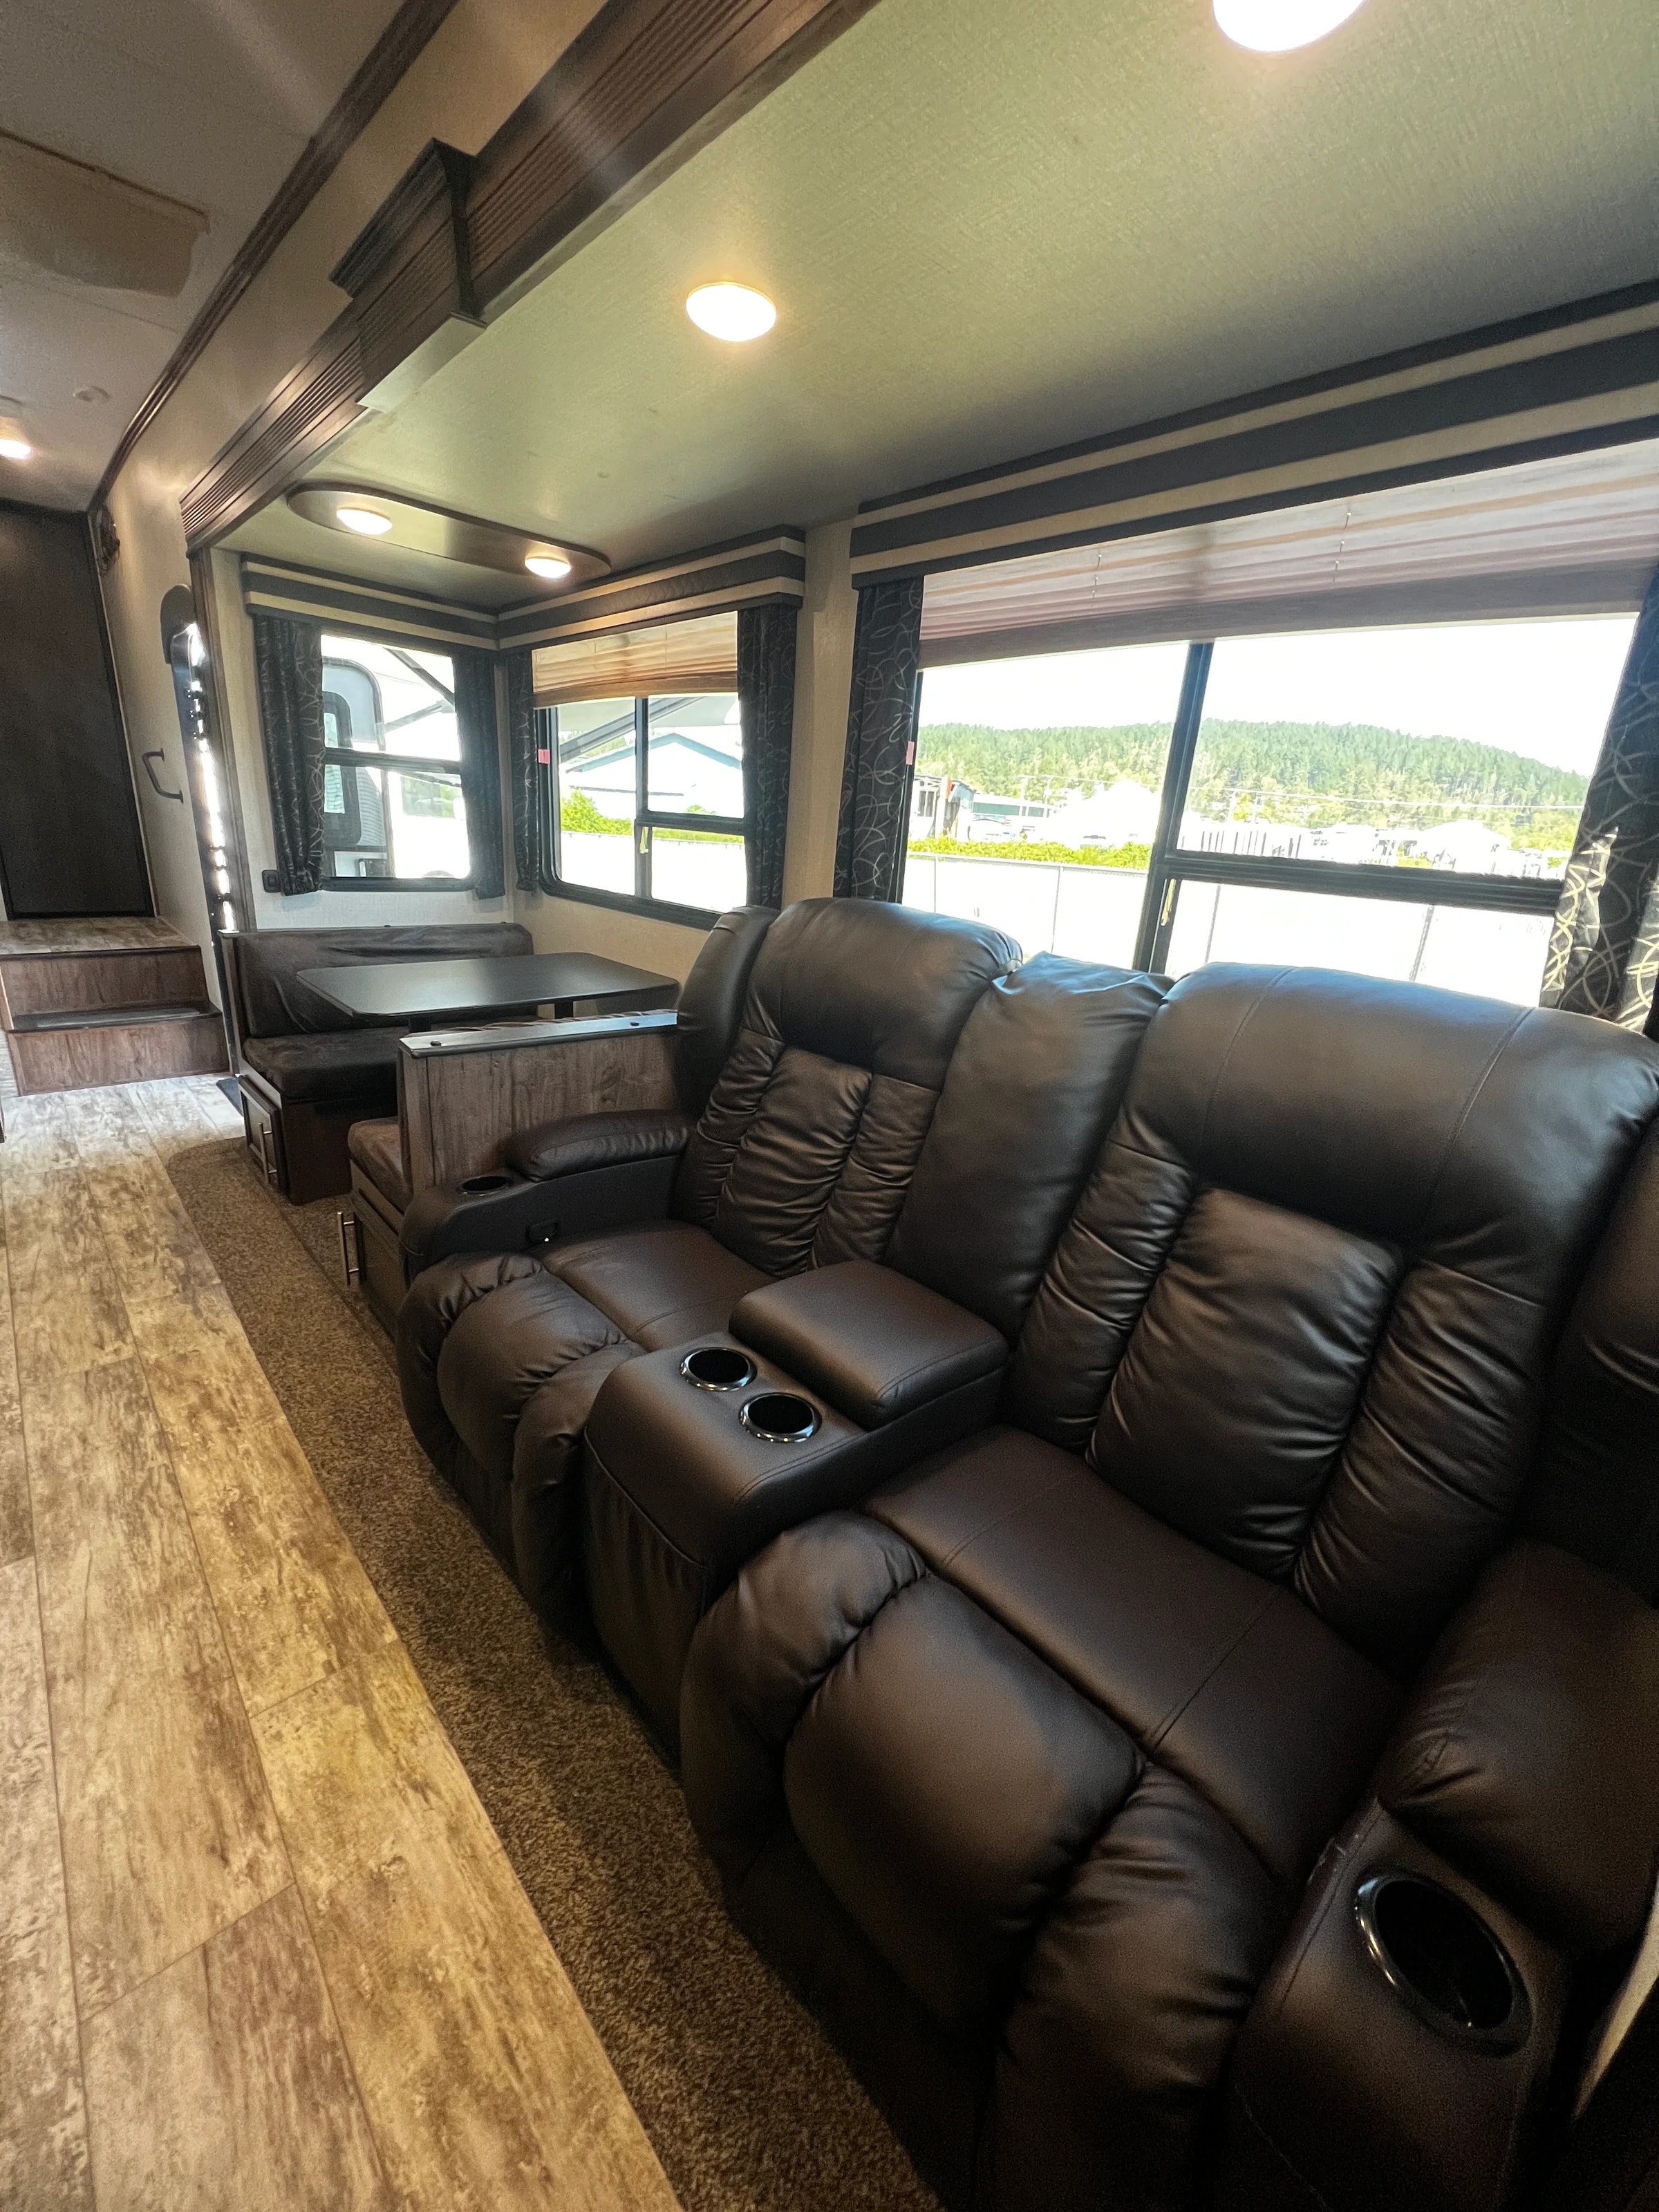
Leather theater seating with cupholders next to the dinette booth
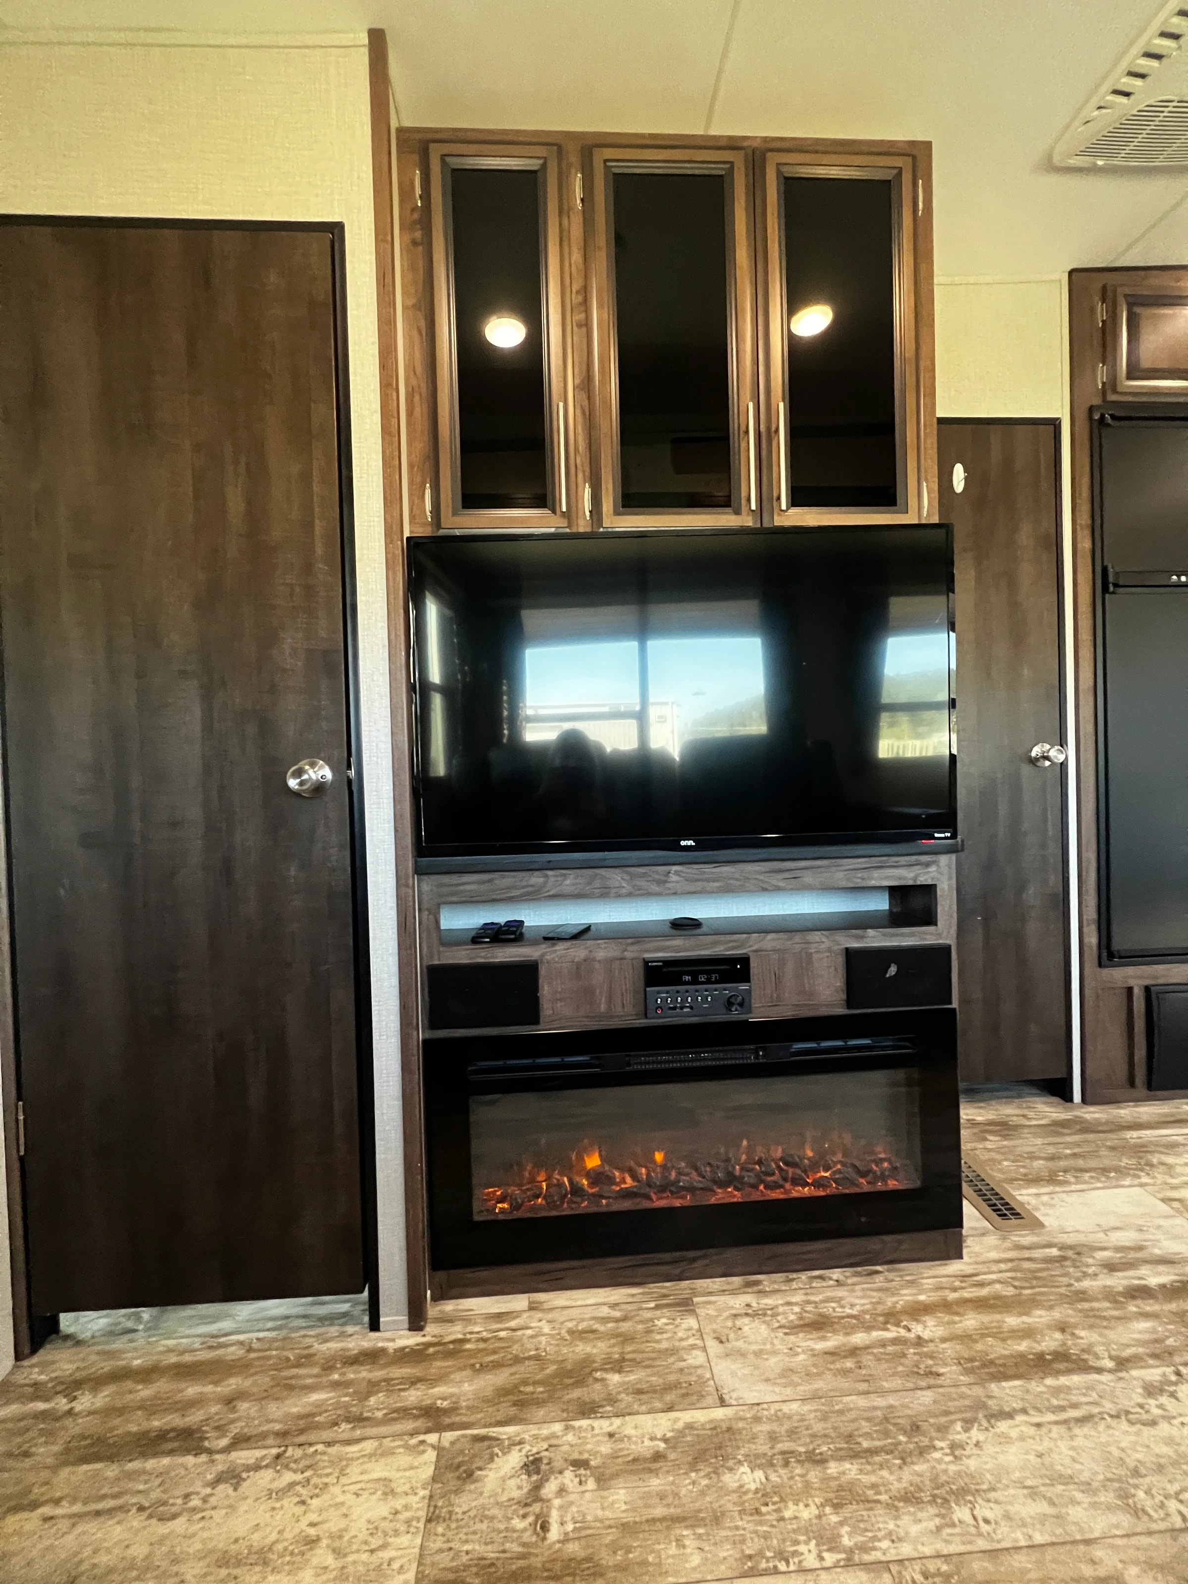
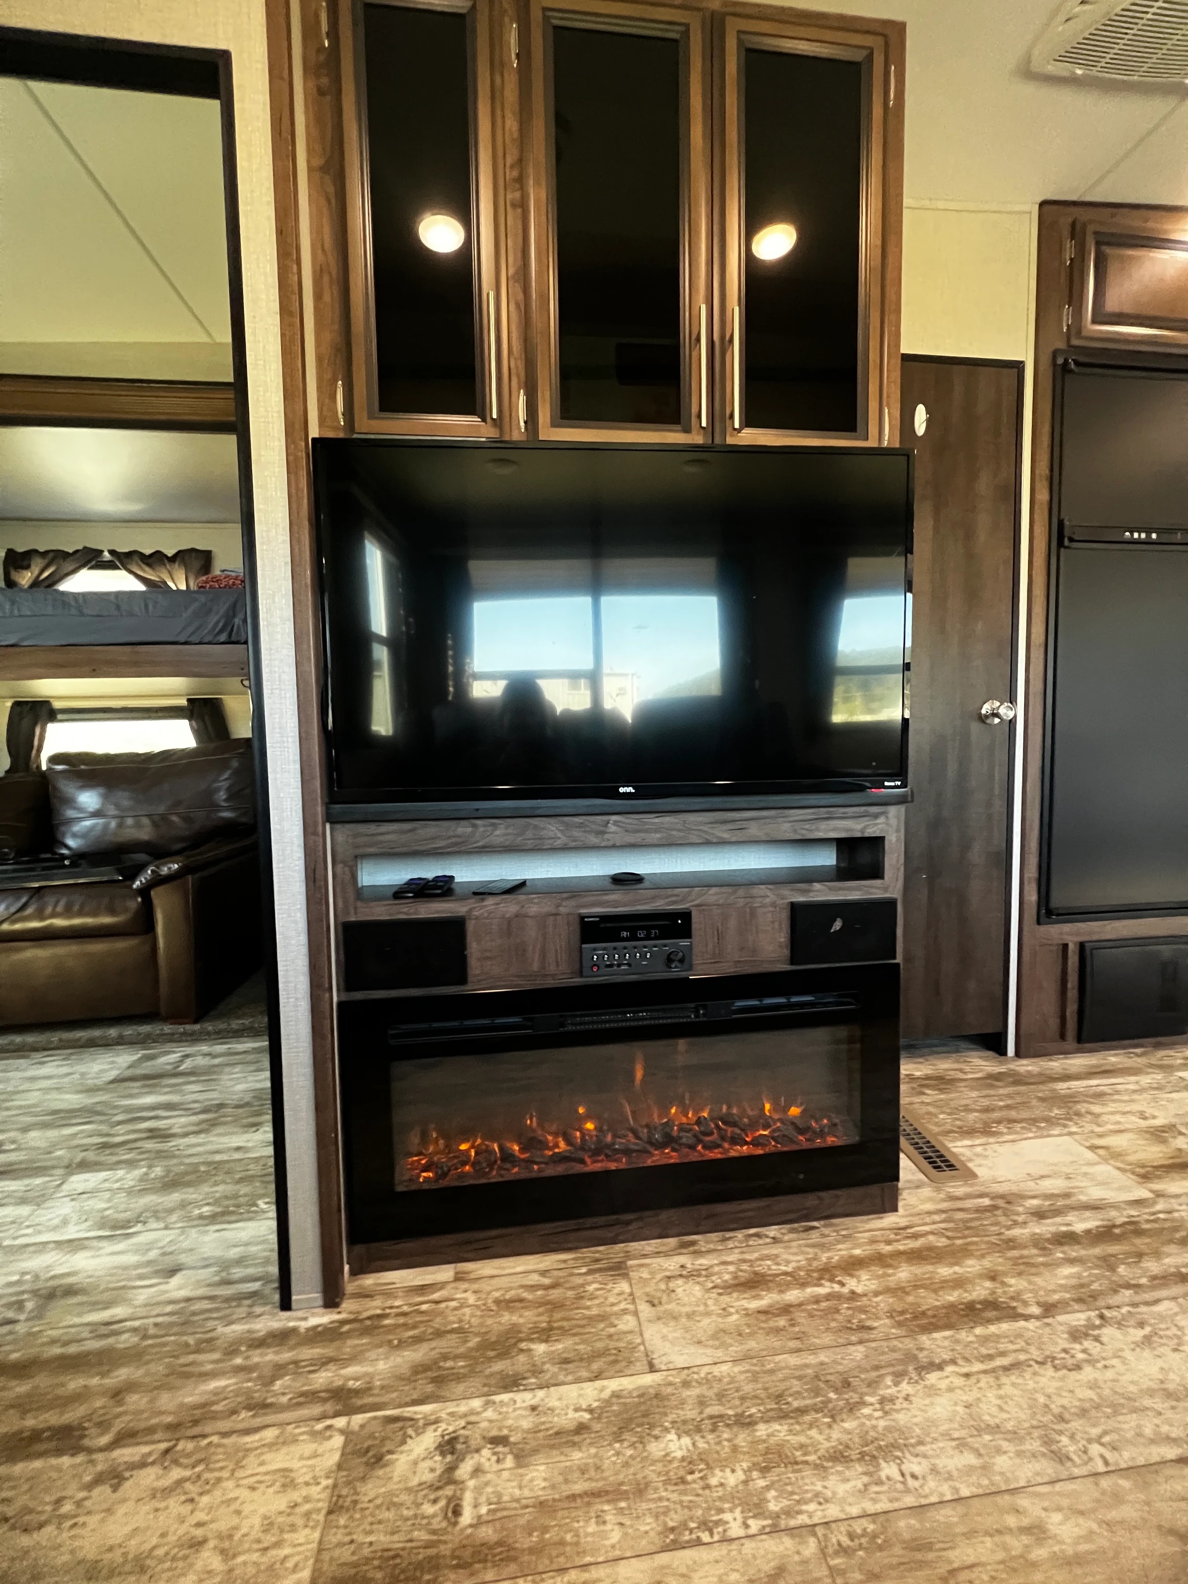
Living area entertainment center with mounted TV, cabinets, and electric fireplace
Interior view of the dinette and hallway leading toward the kitchen and bedroom
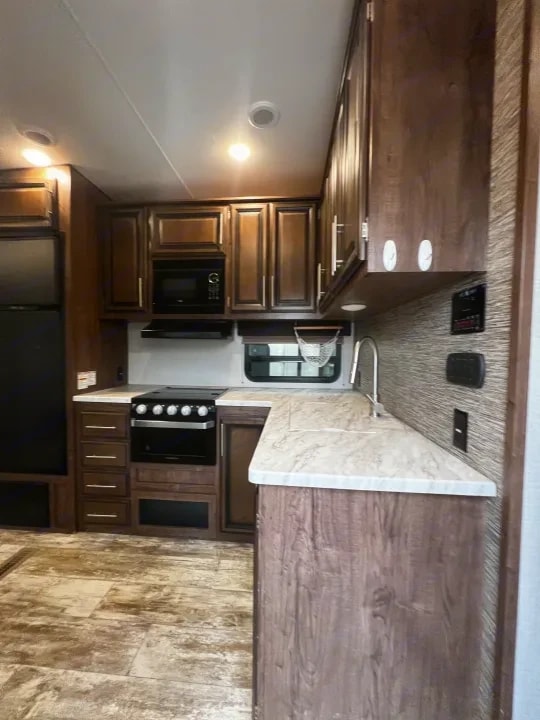
Kitchen with wood cabinetry, microwave, range, and stone-look countertop
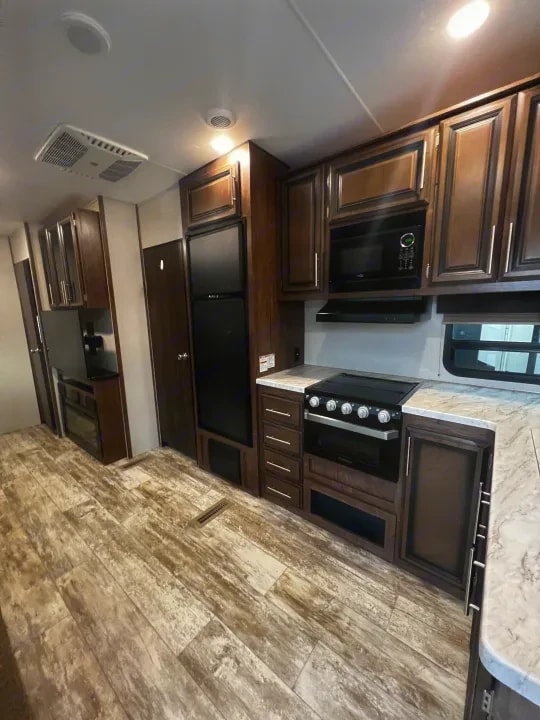
Kitchen view showing range, microwave, and cabinetry from the hallway
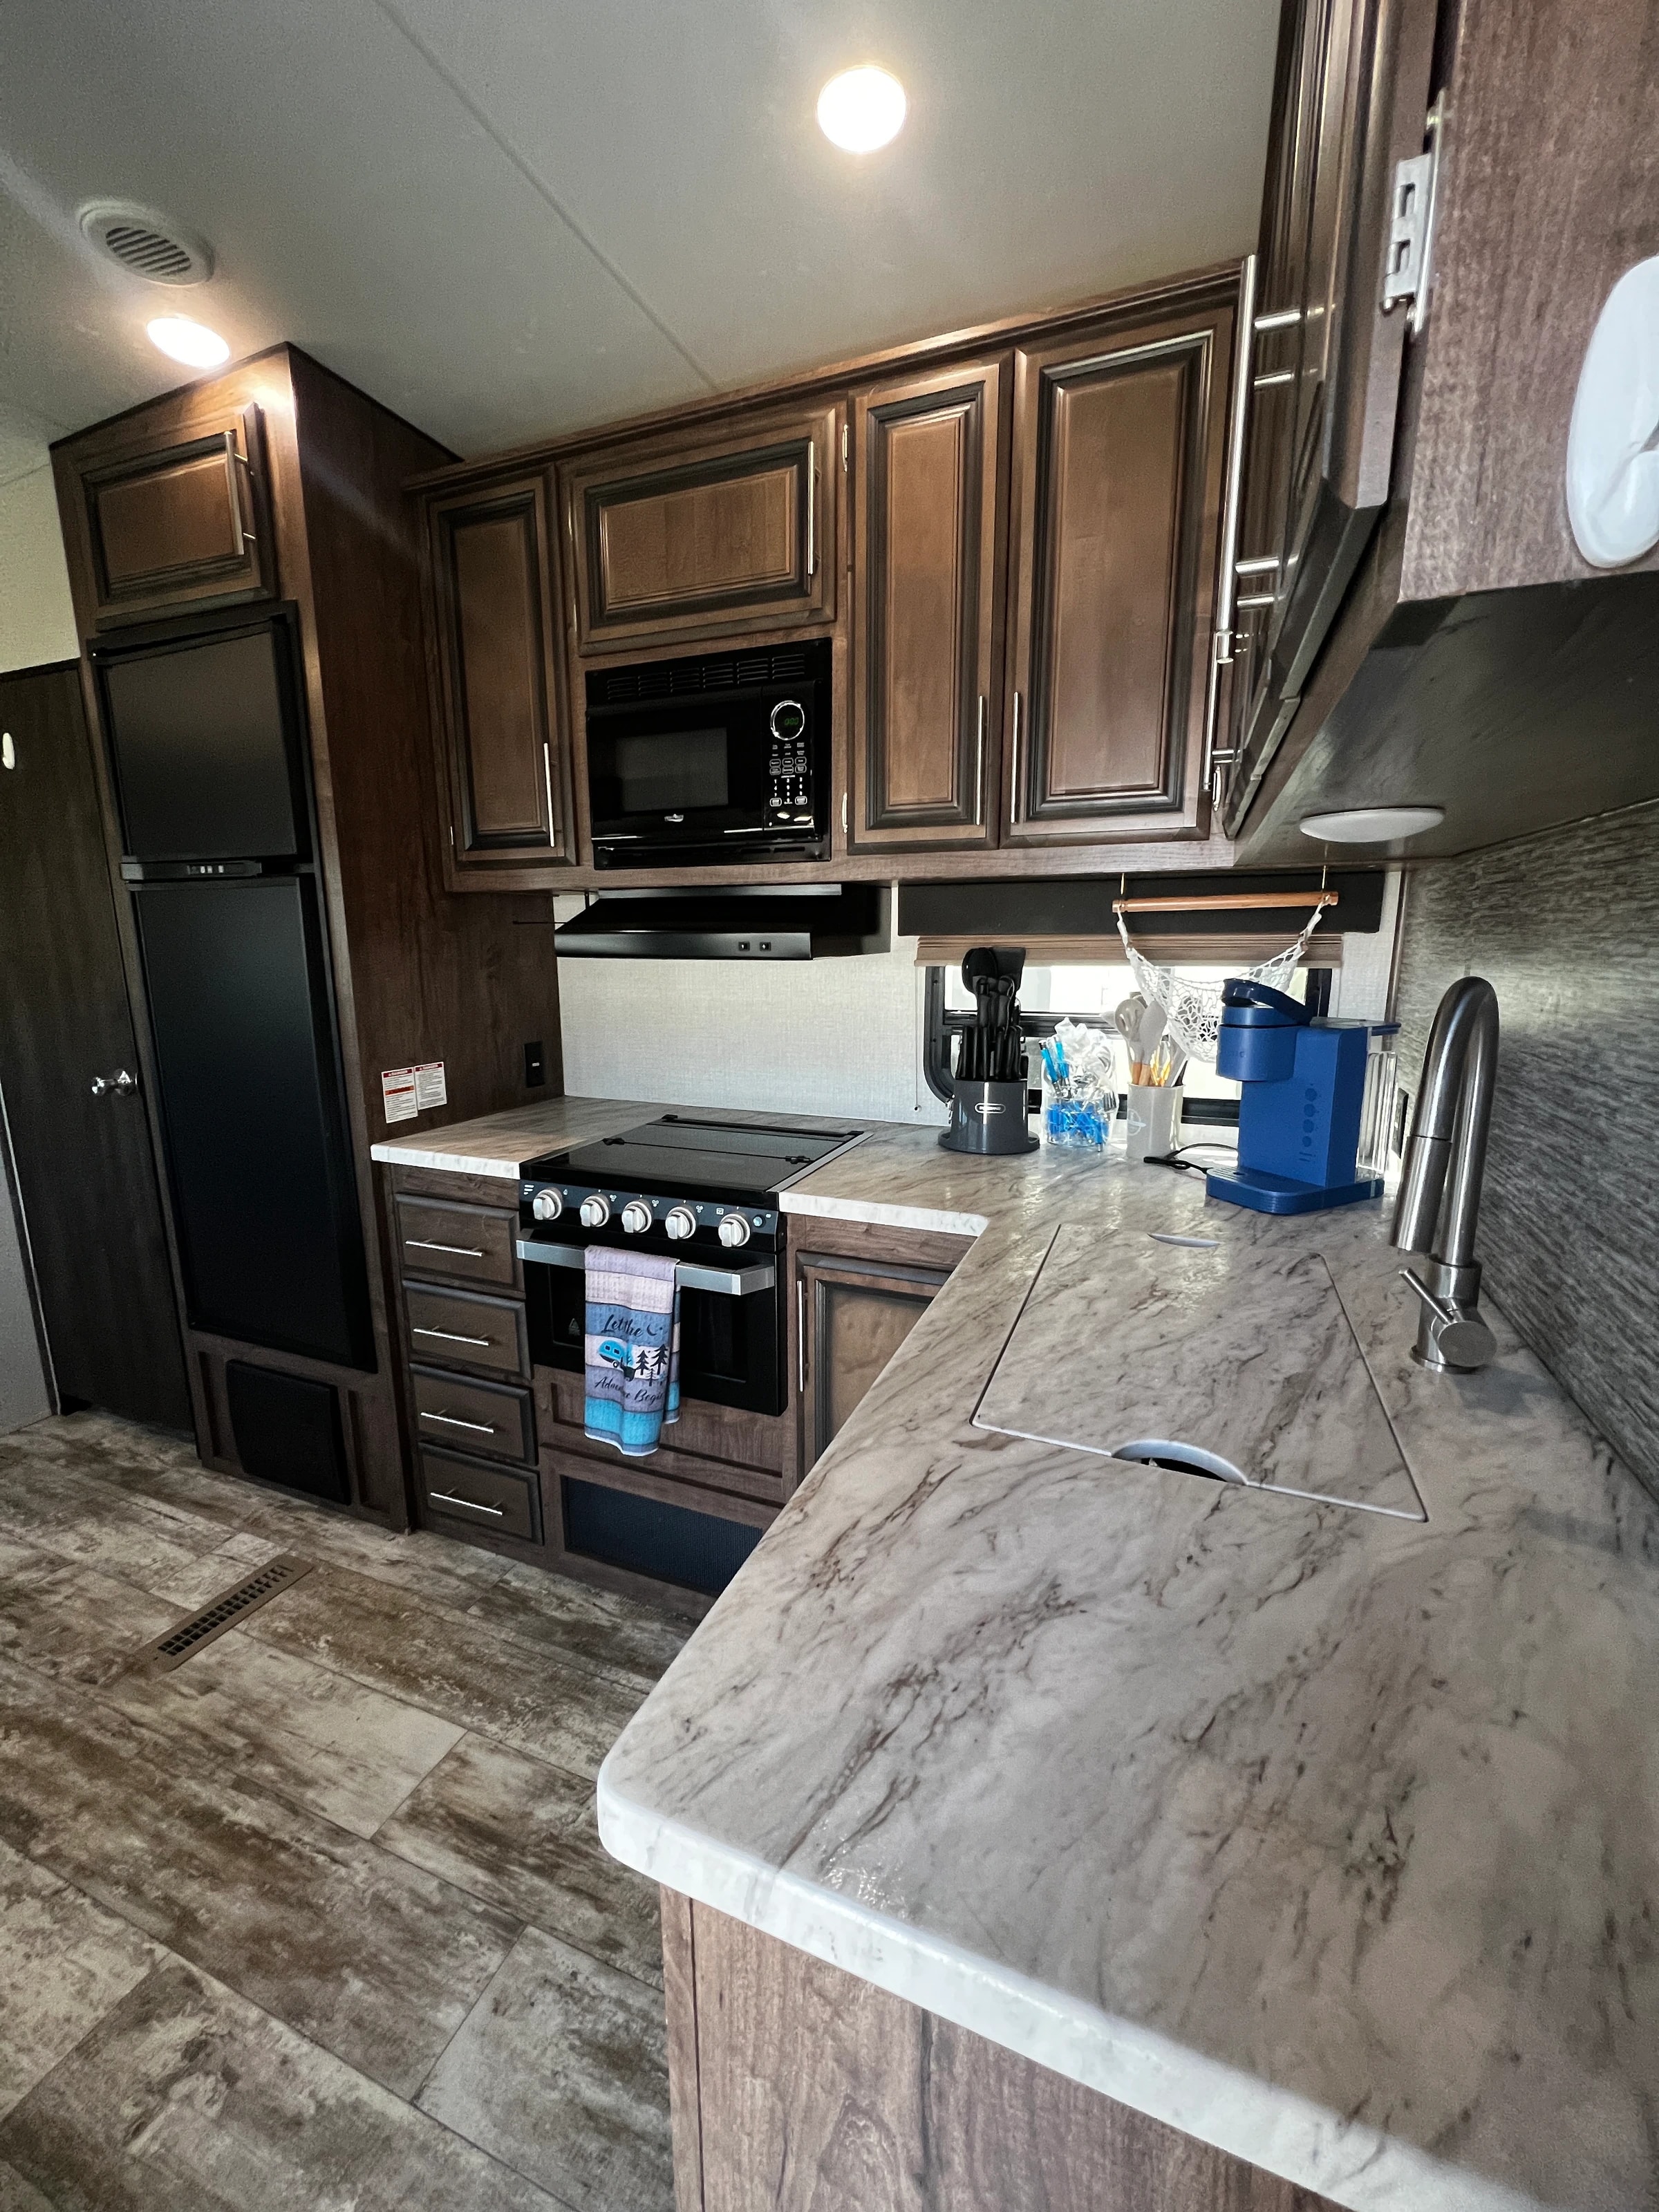
Kitchen counter with sink, coffee maker, range, and microwave
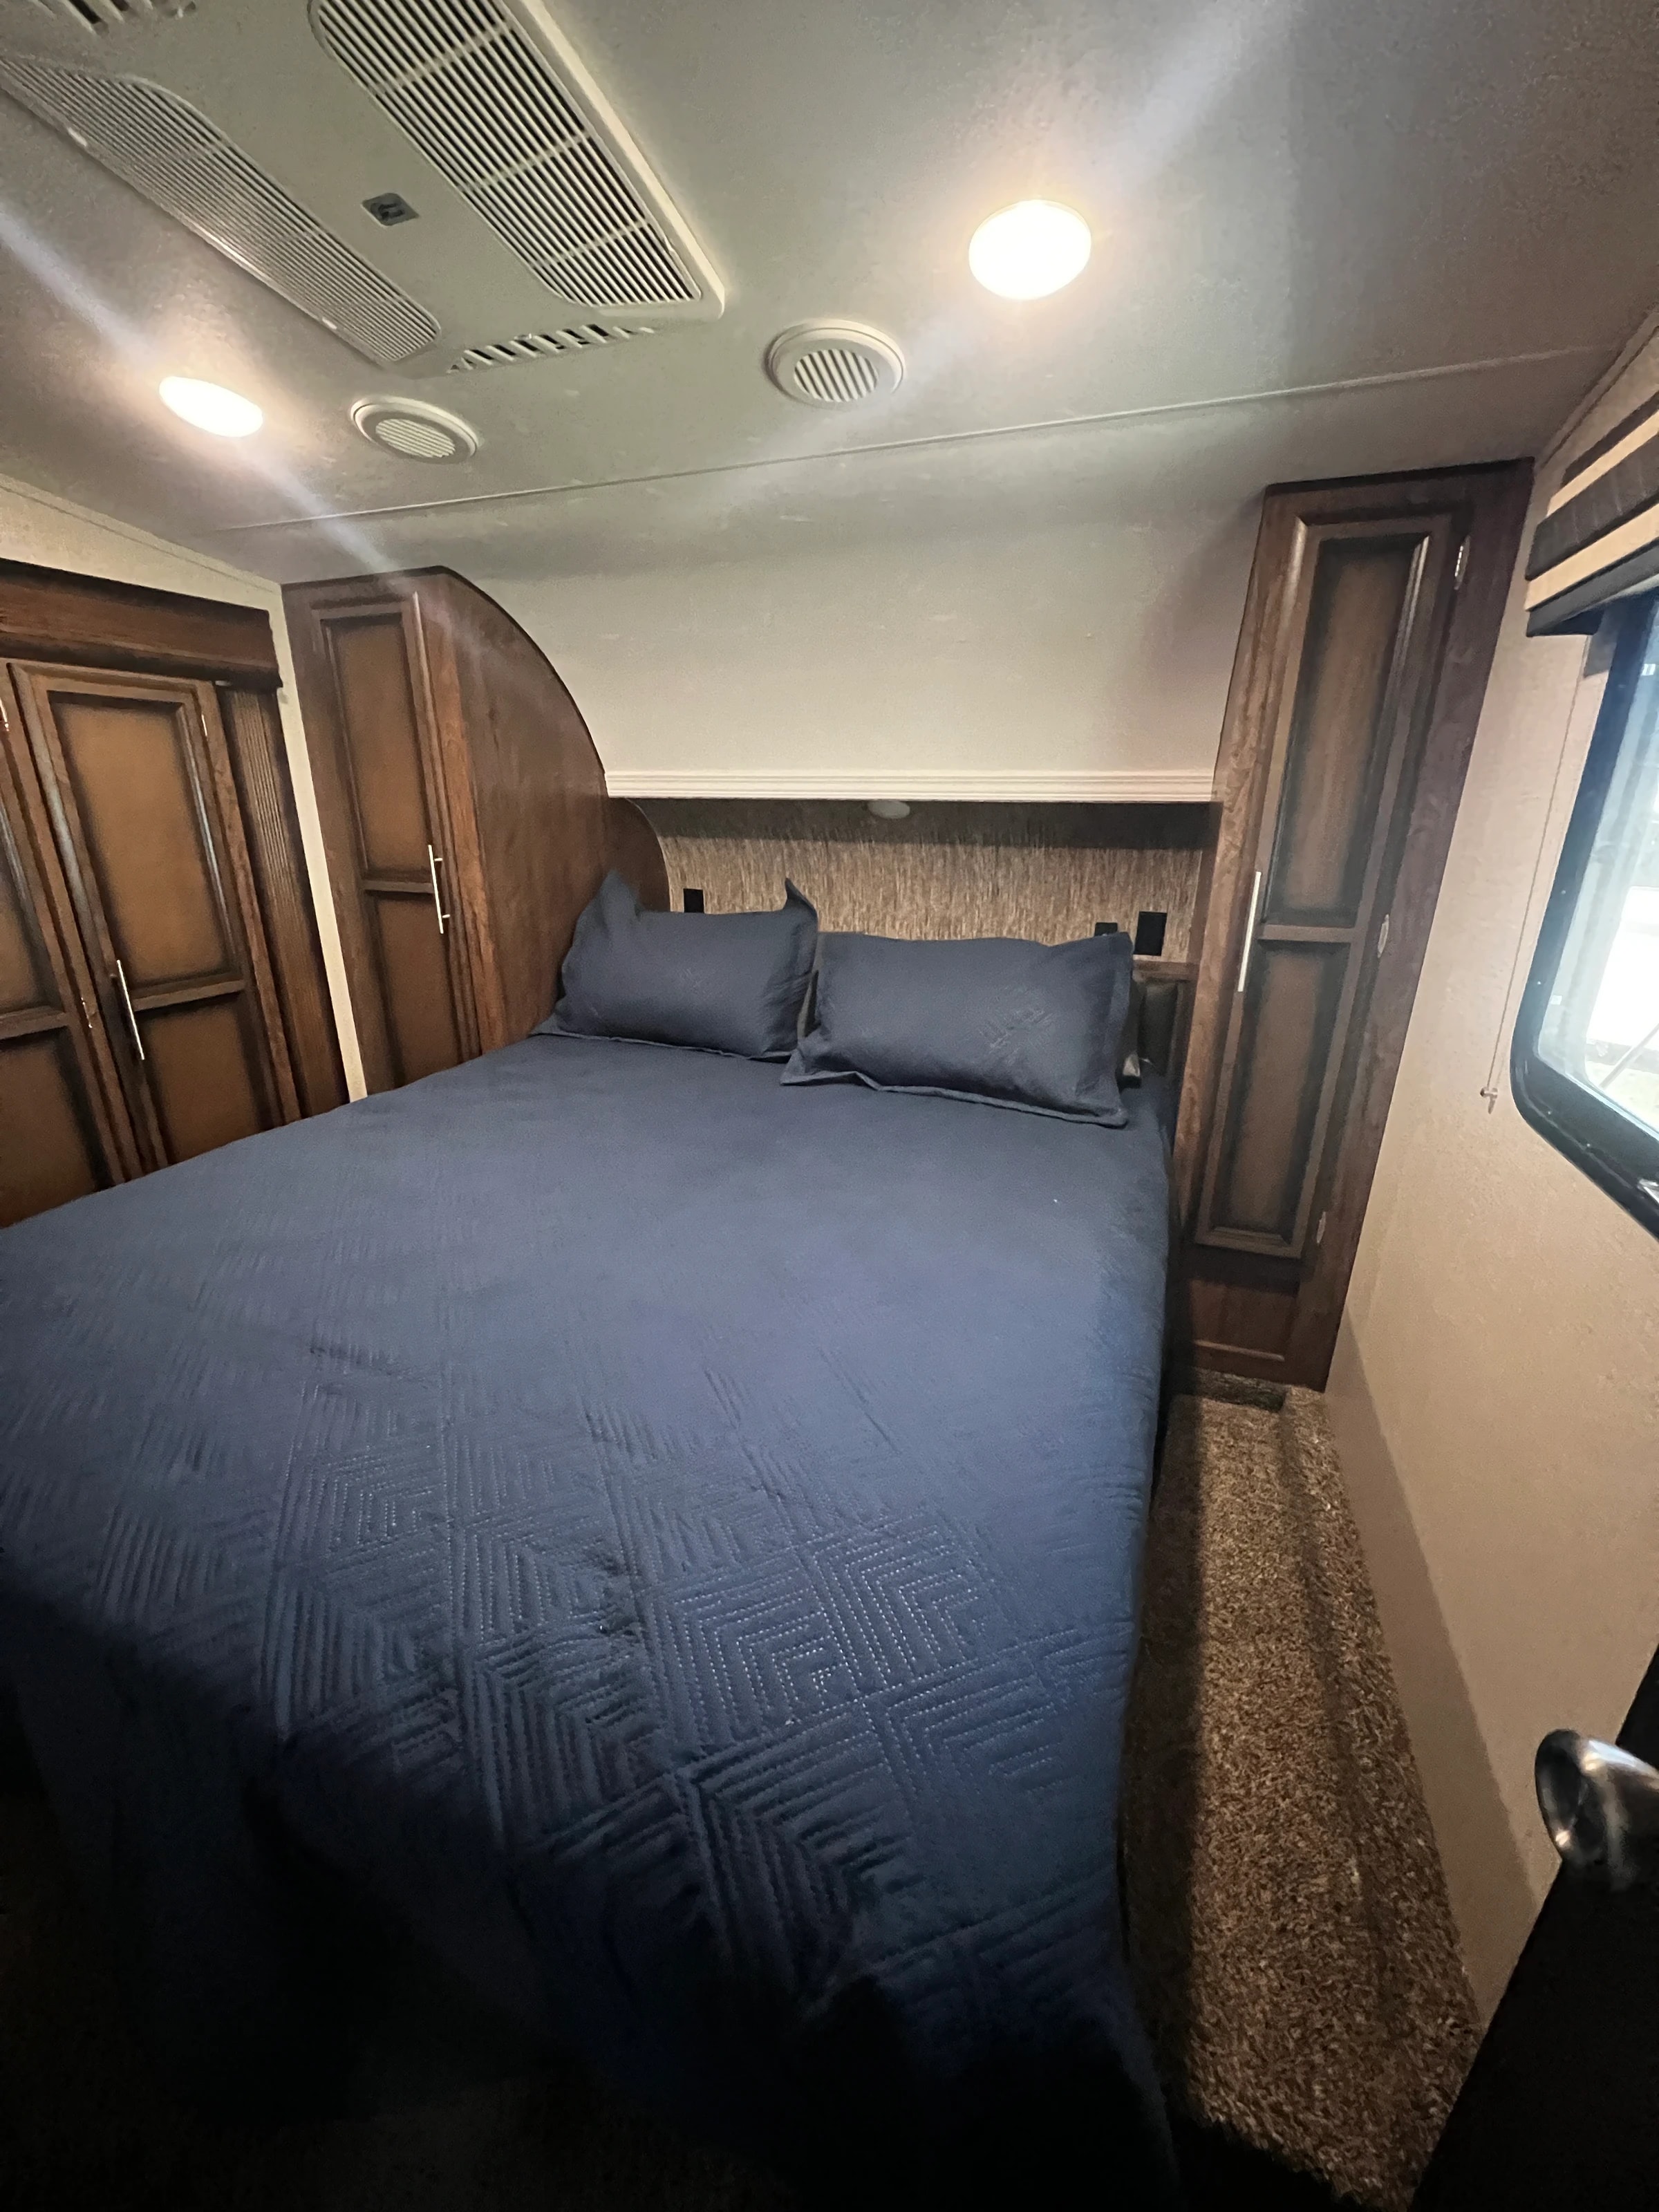
Primary bedroom with made bed, dark quilt, and wood wardrobe cabinets
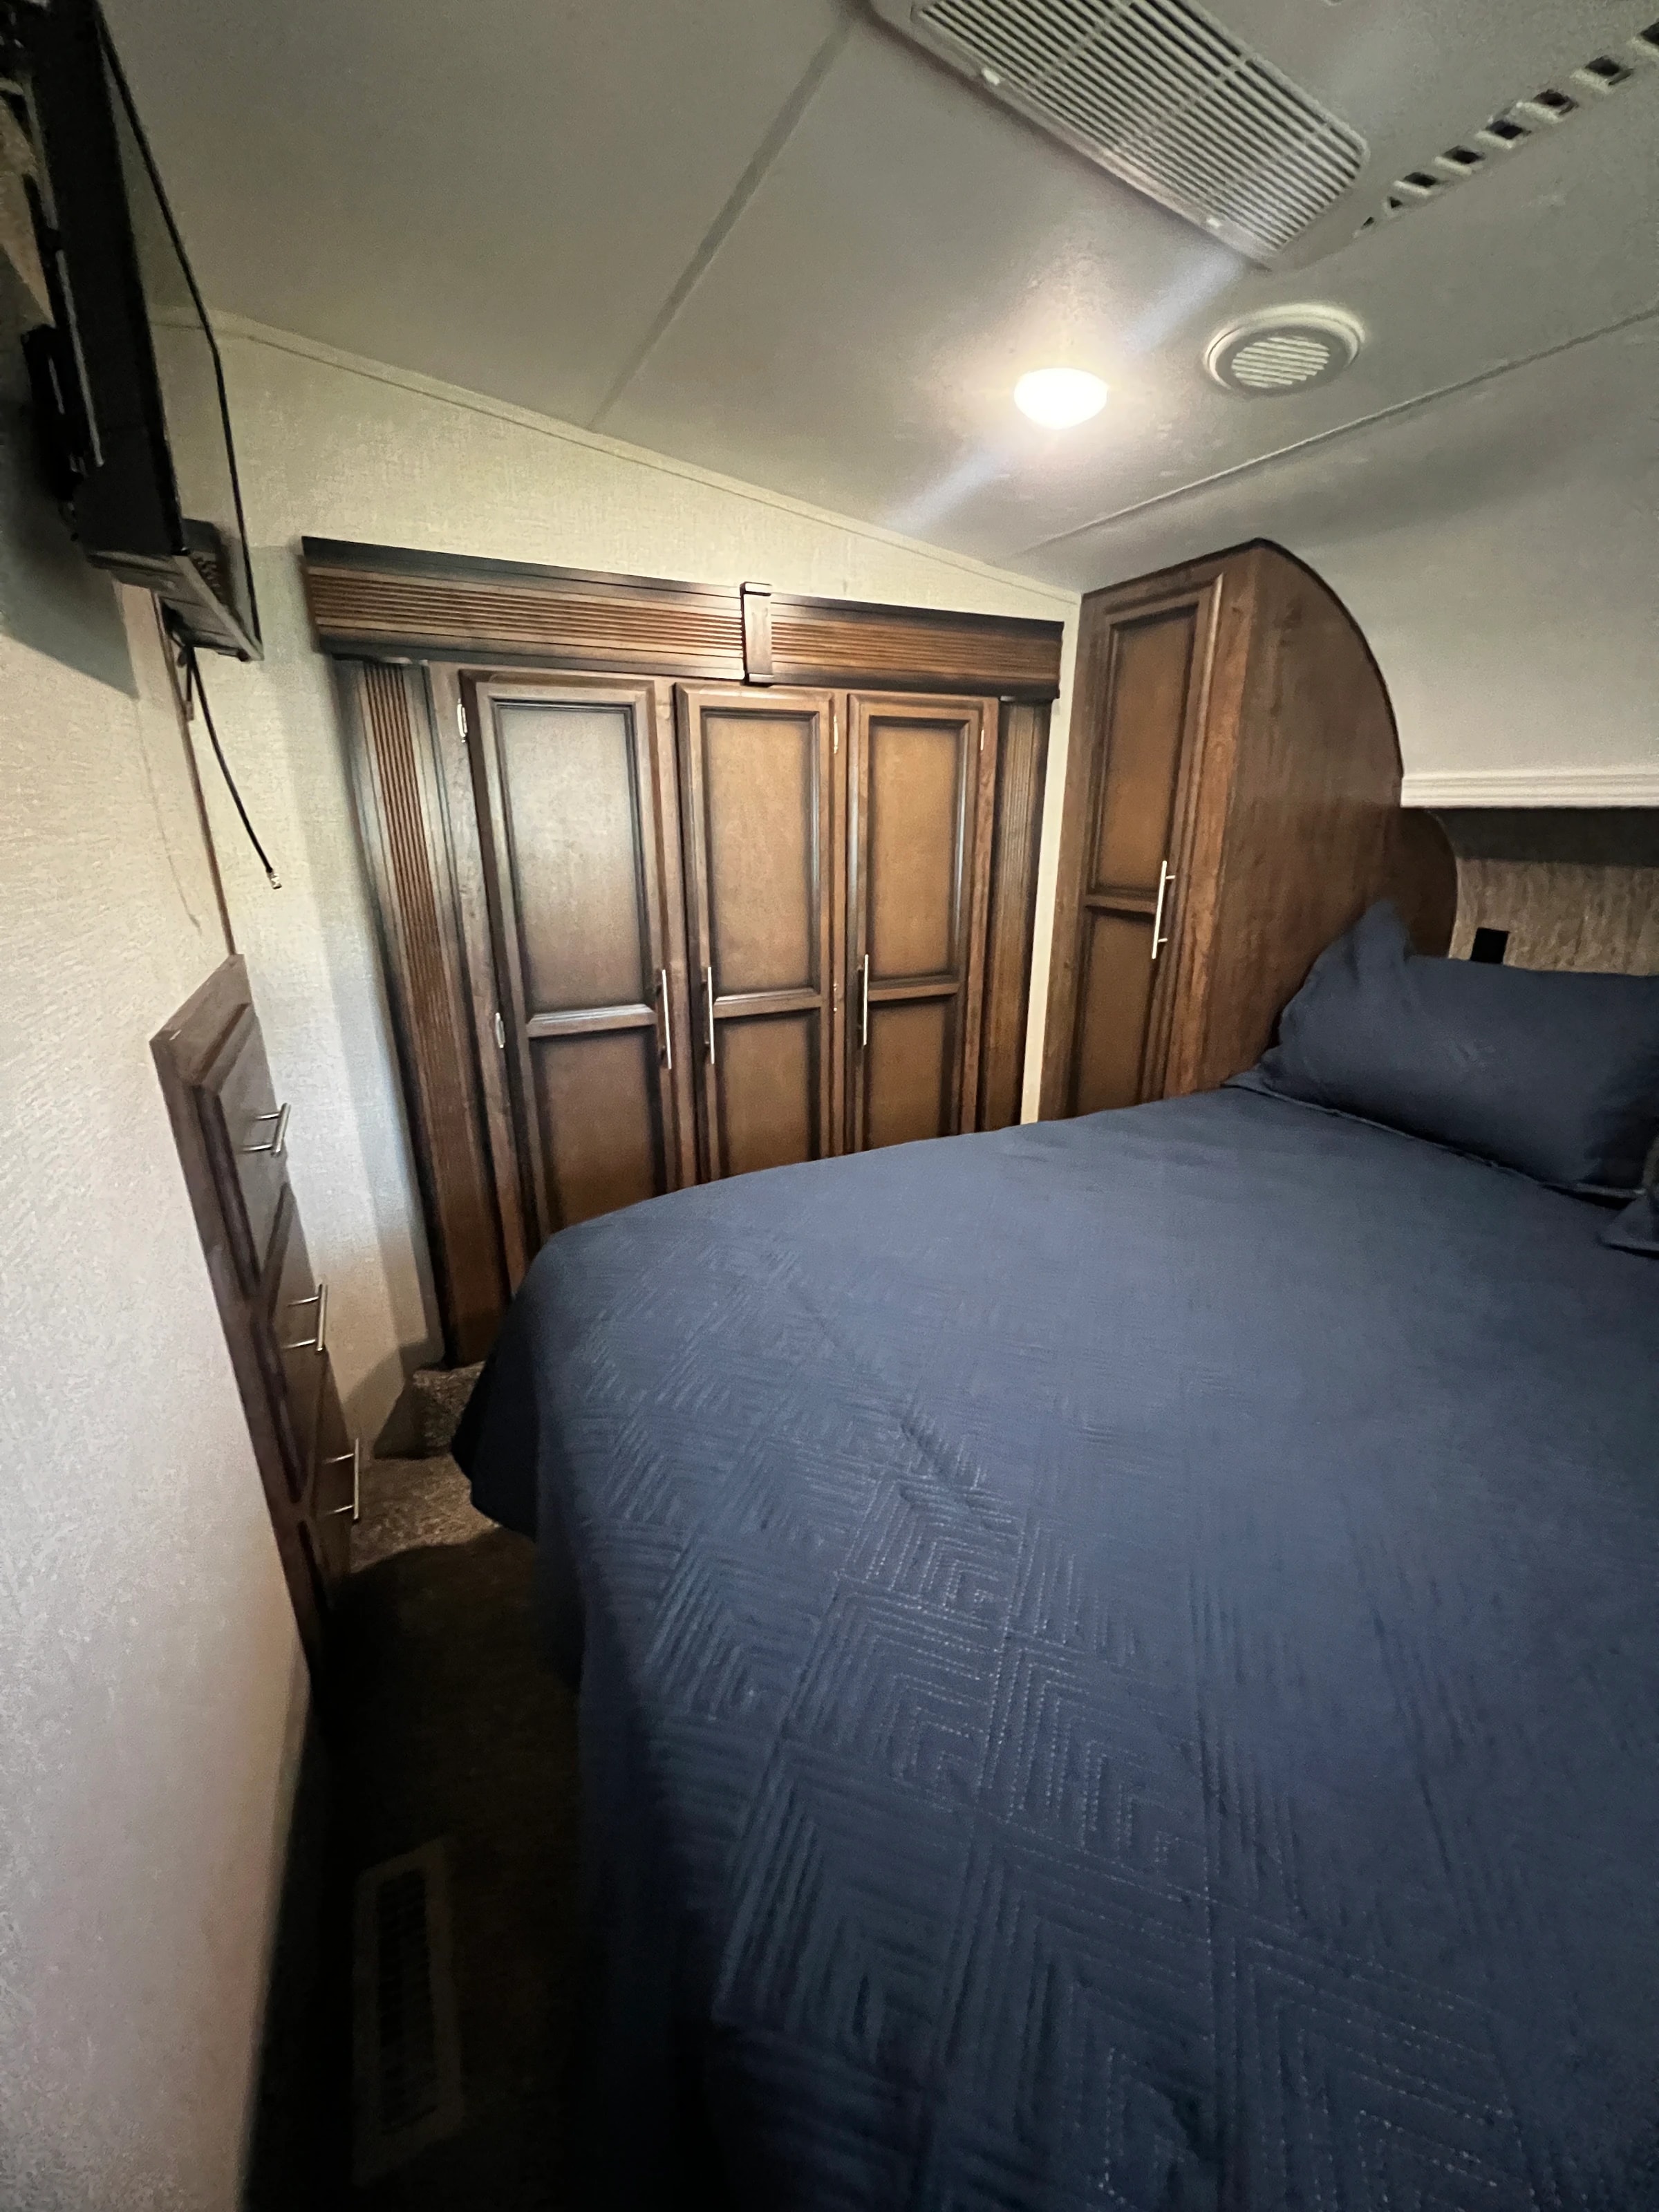
Primary bedroom with wardrobe cabinets and bed, alternate angle
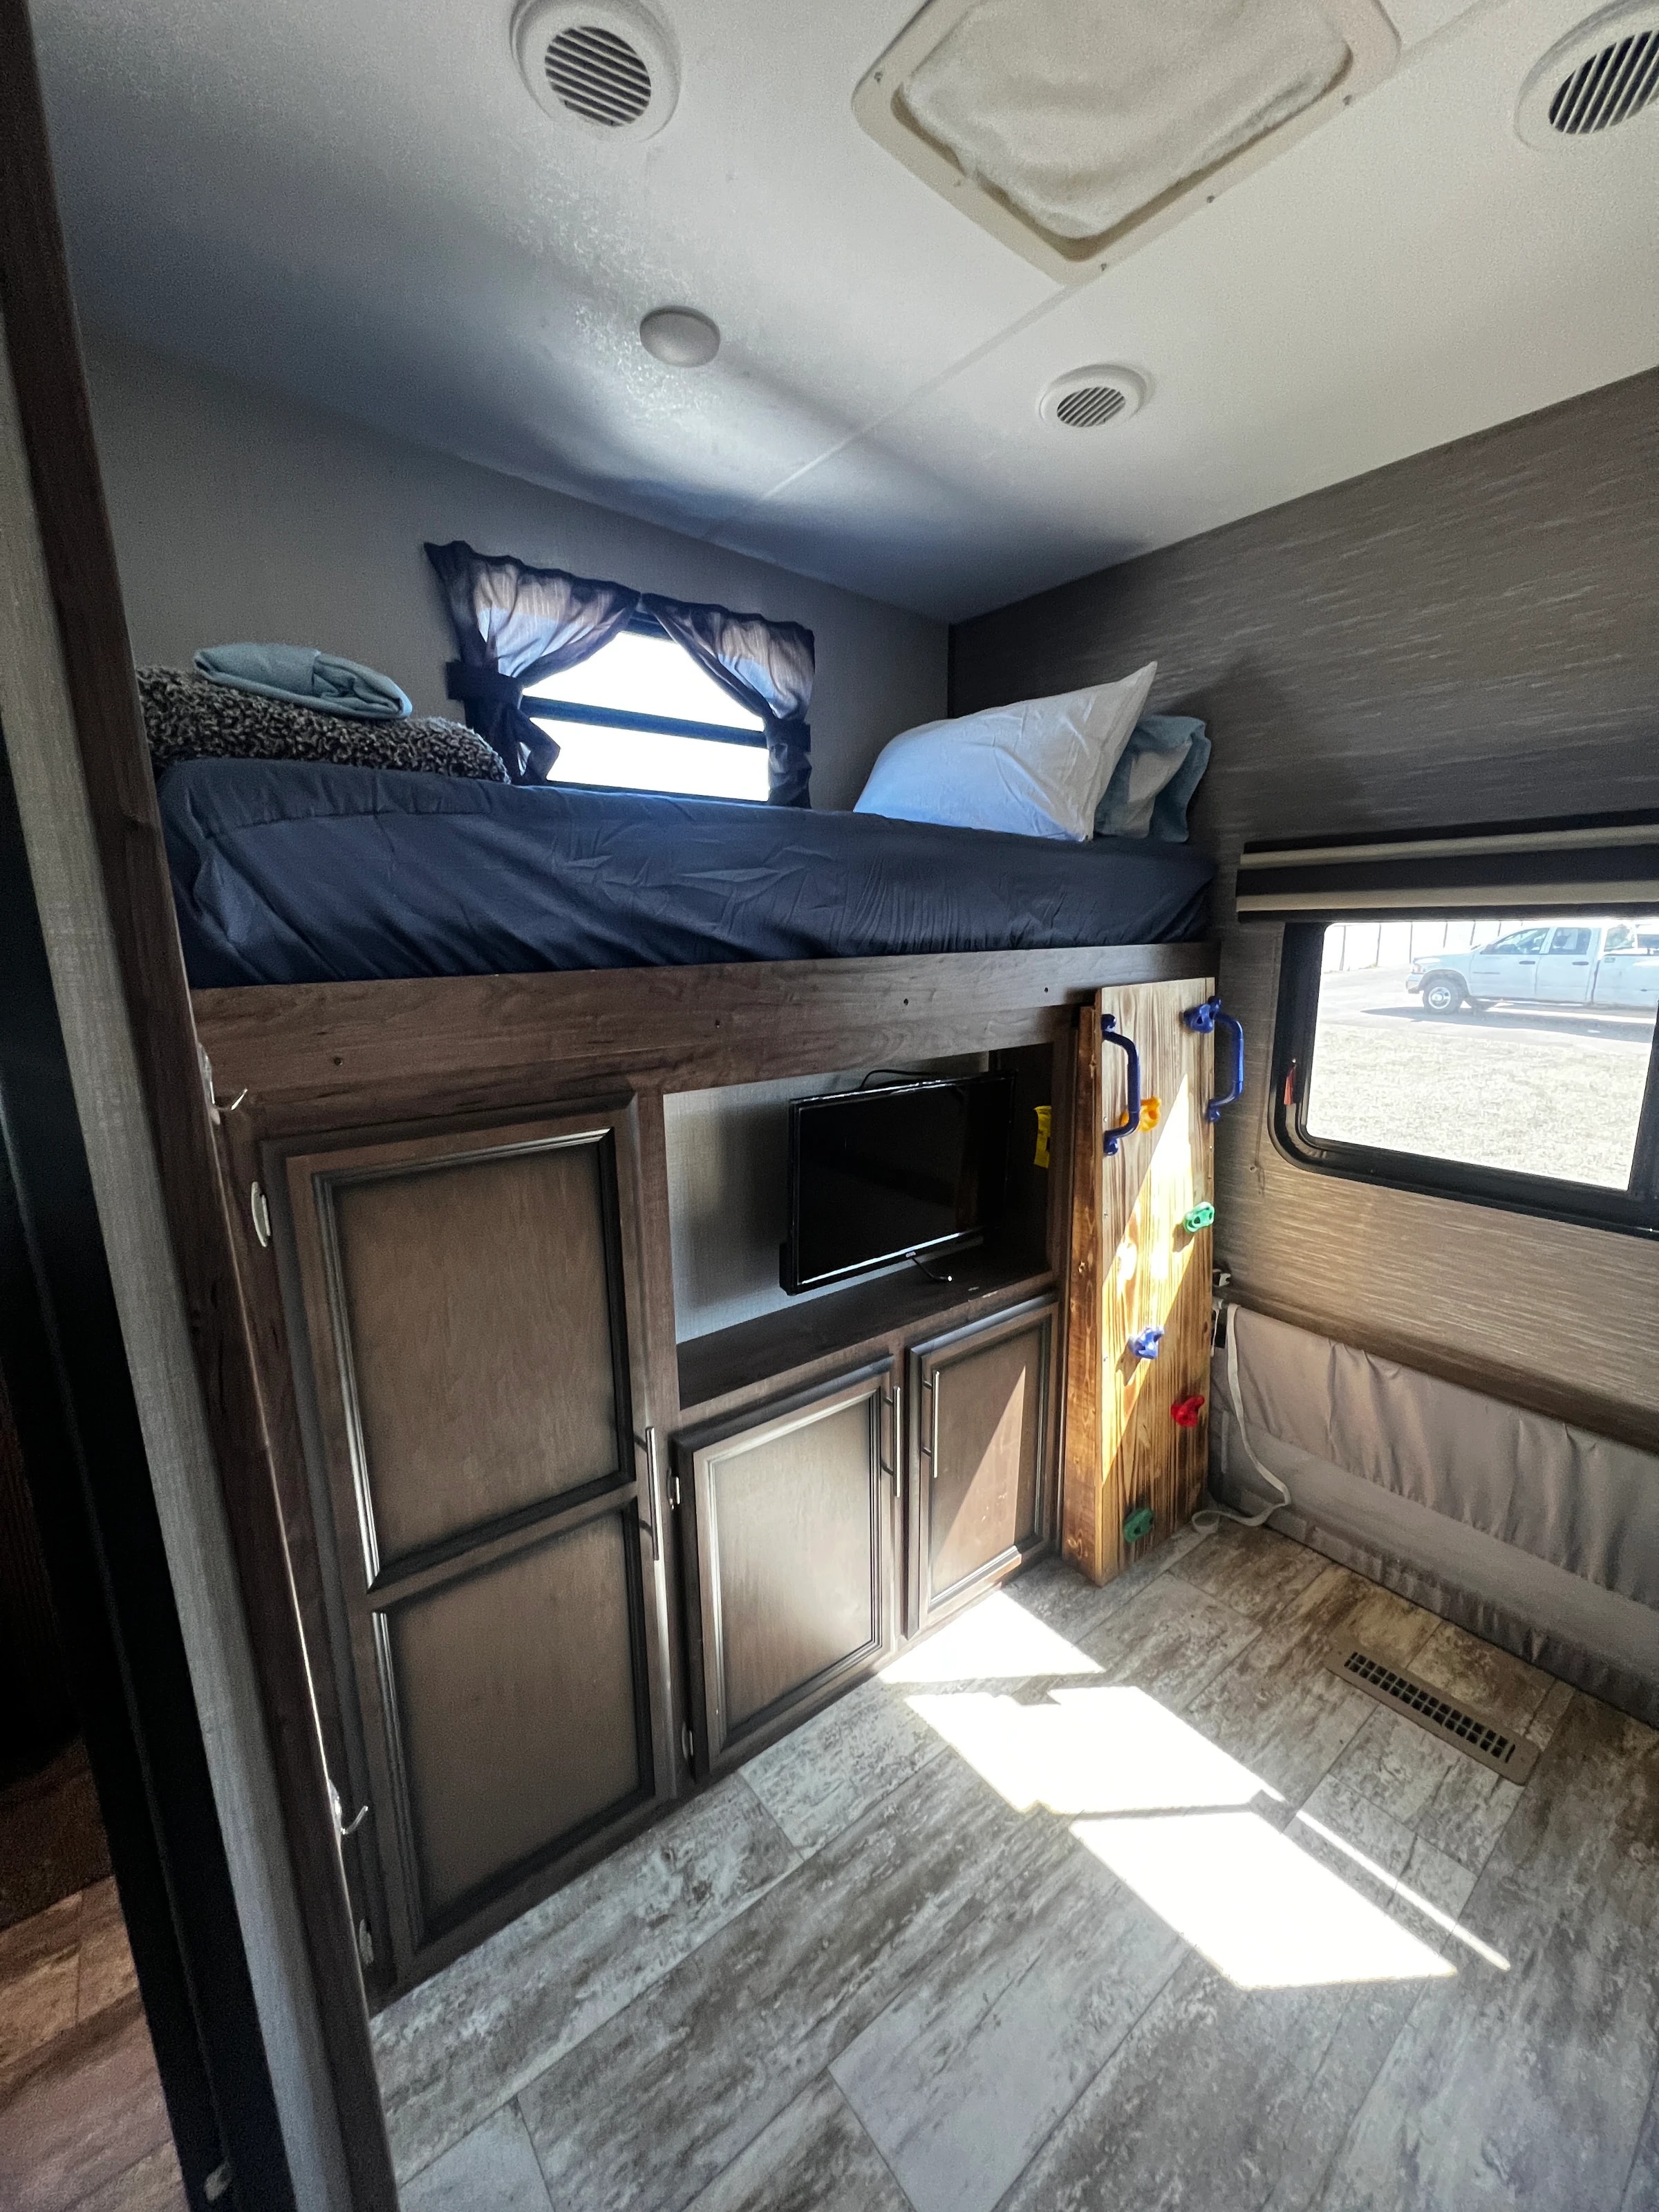
Loft bunk over built-in cabinets with a TV nook, near a window
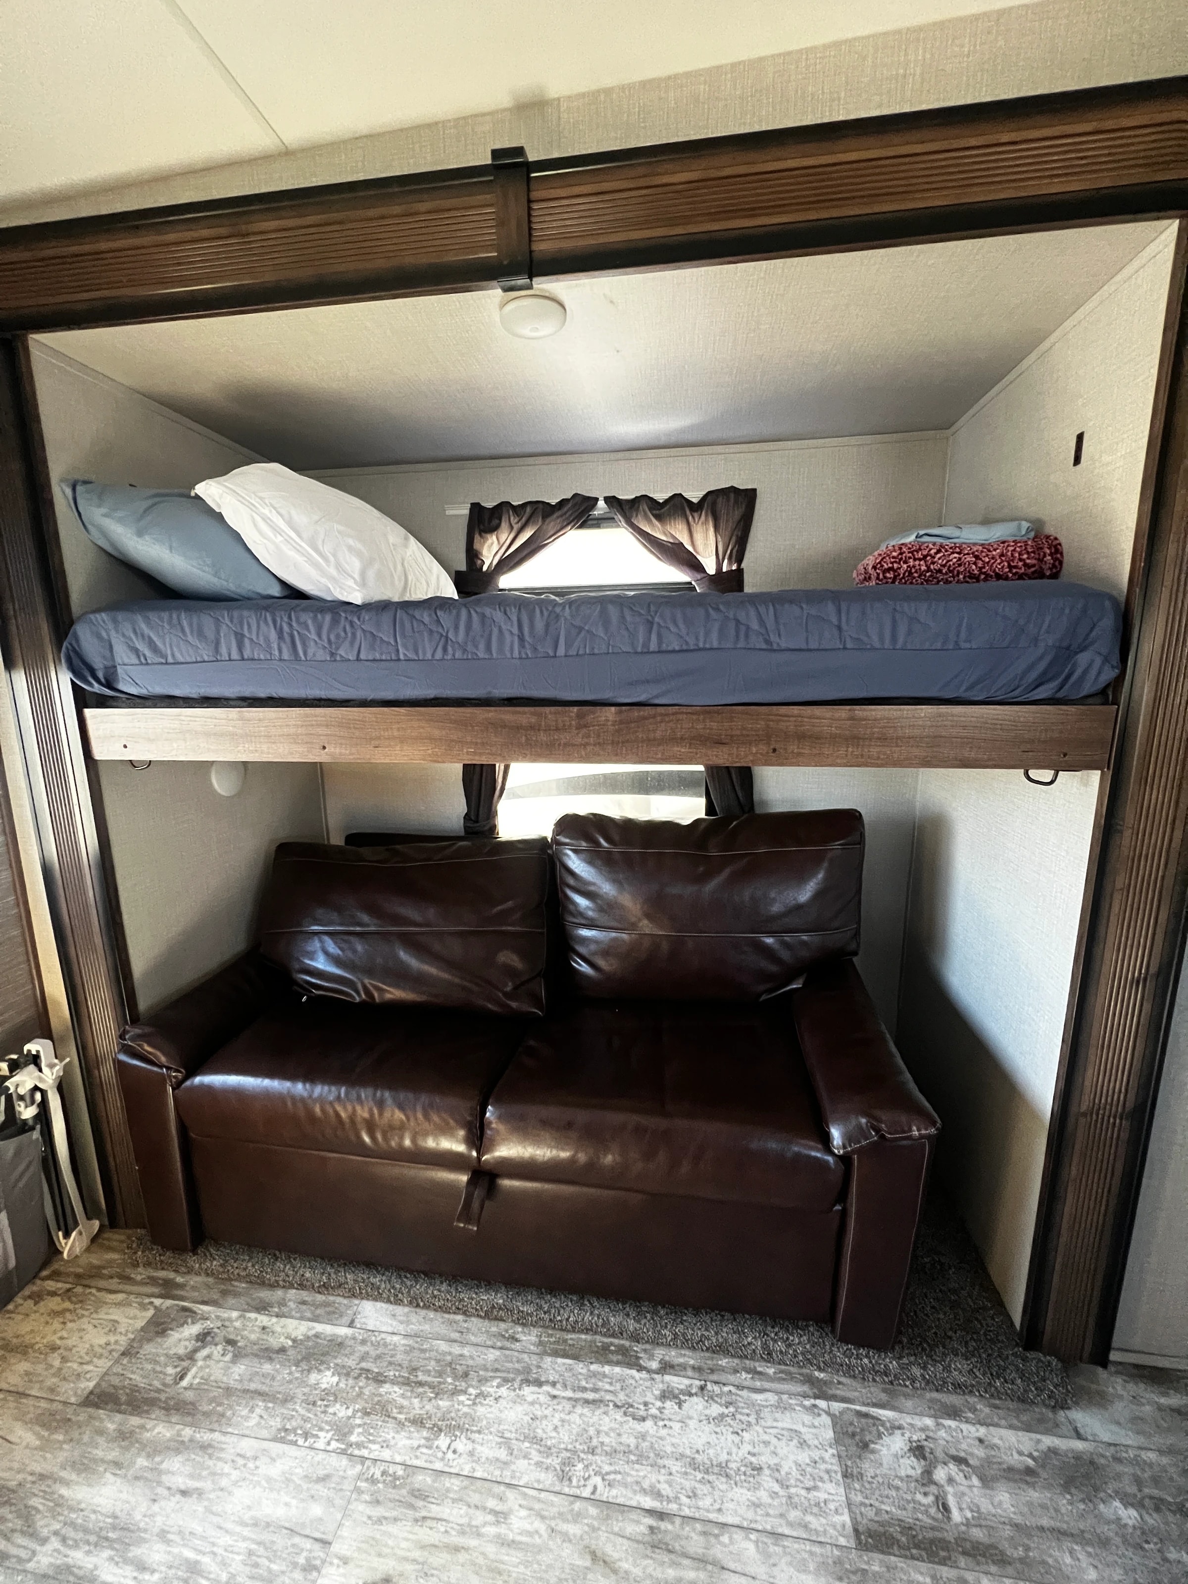
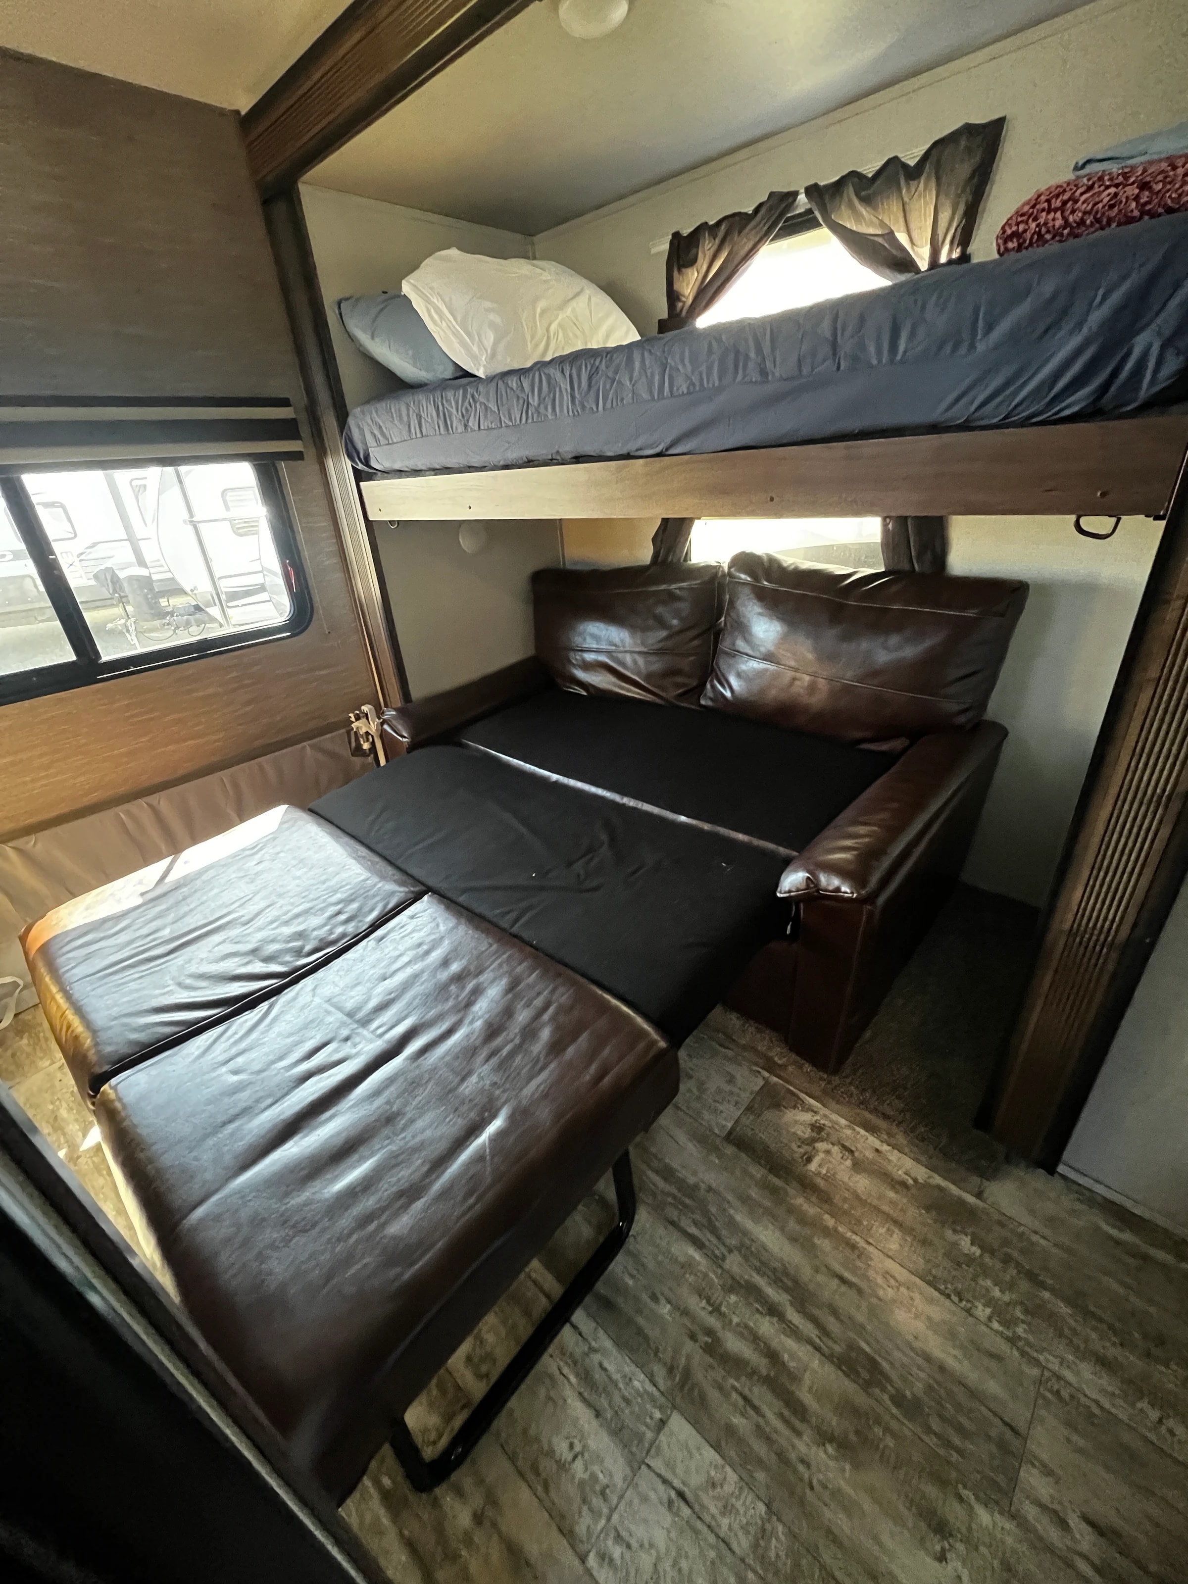
Bunk bed above a jackknife sofa in the bunk room
Bunk bed over a jackknife sofa with the window curtain open
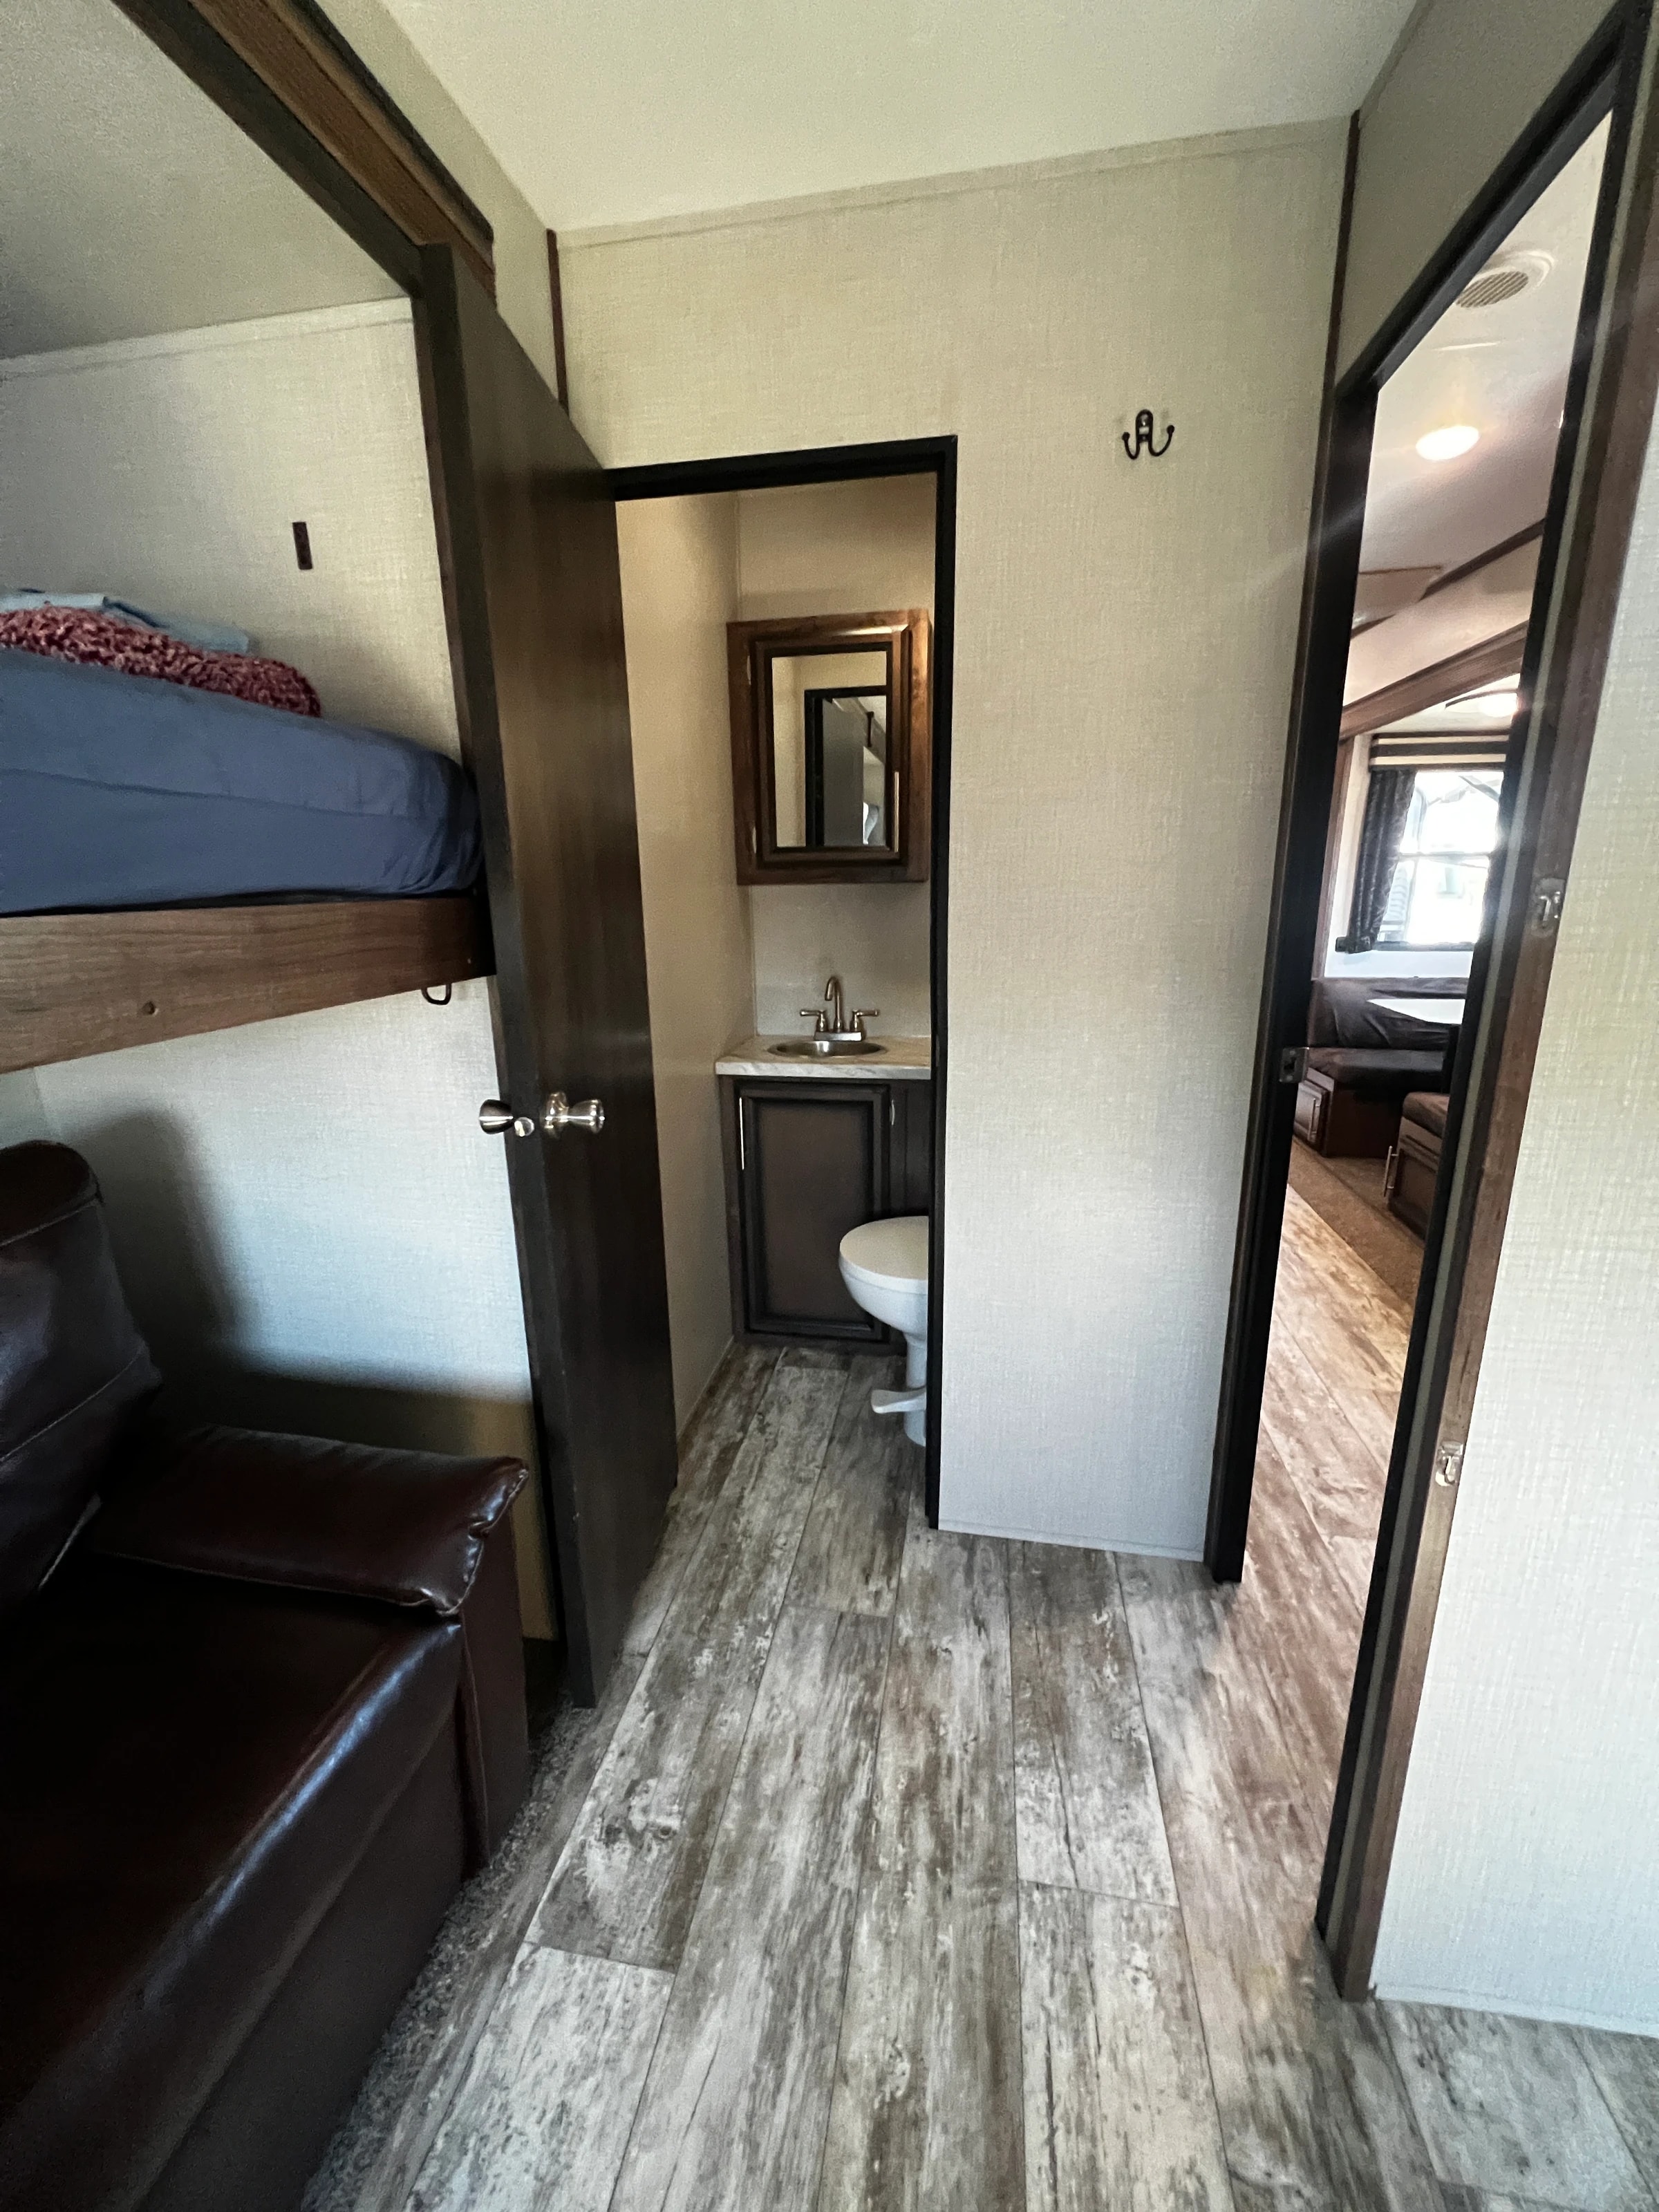
Hallway view showing the bunk room, half bath, and living area beyond
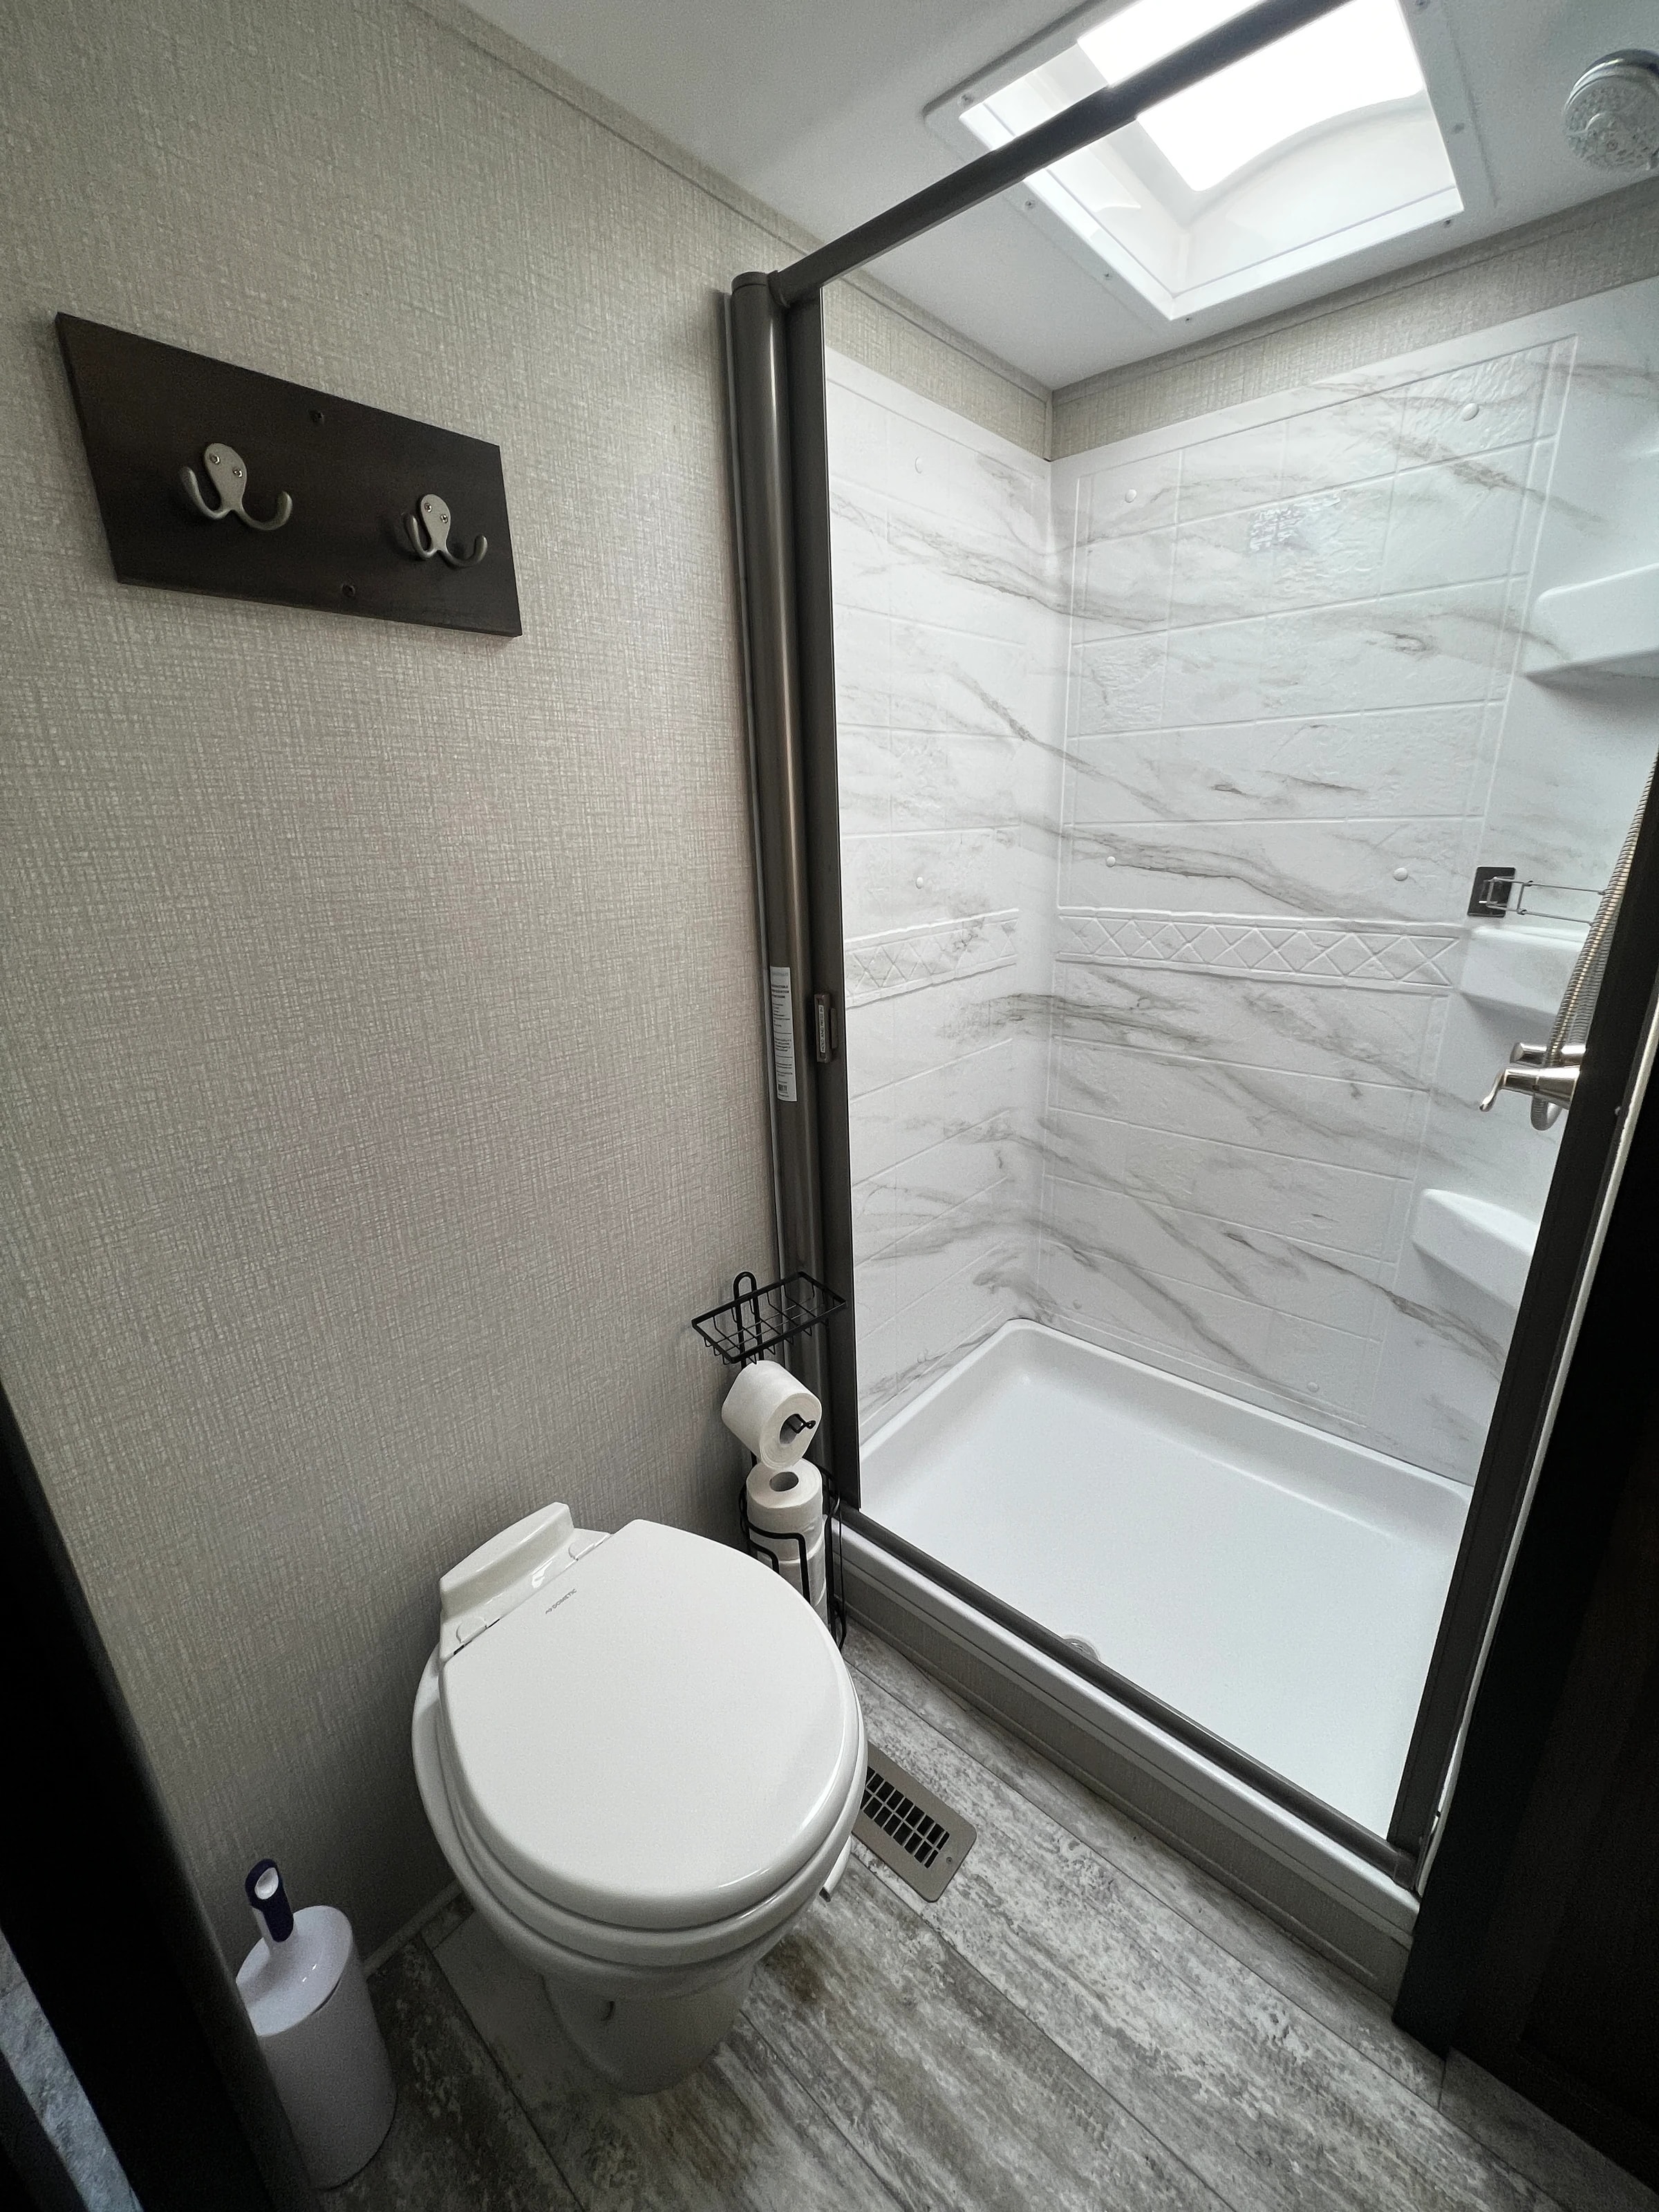
Bathroom with glass-door shower stall, marble-look surround, and toilet
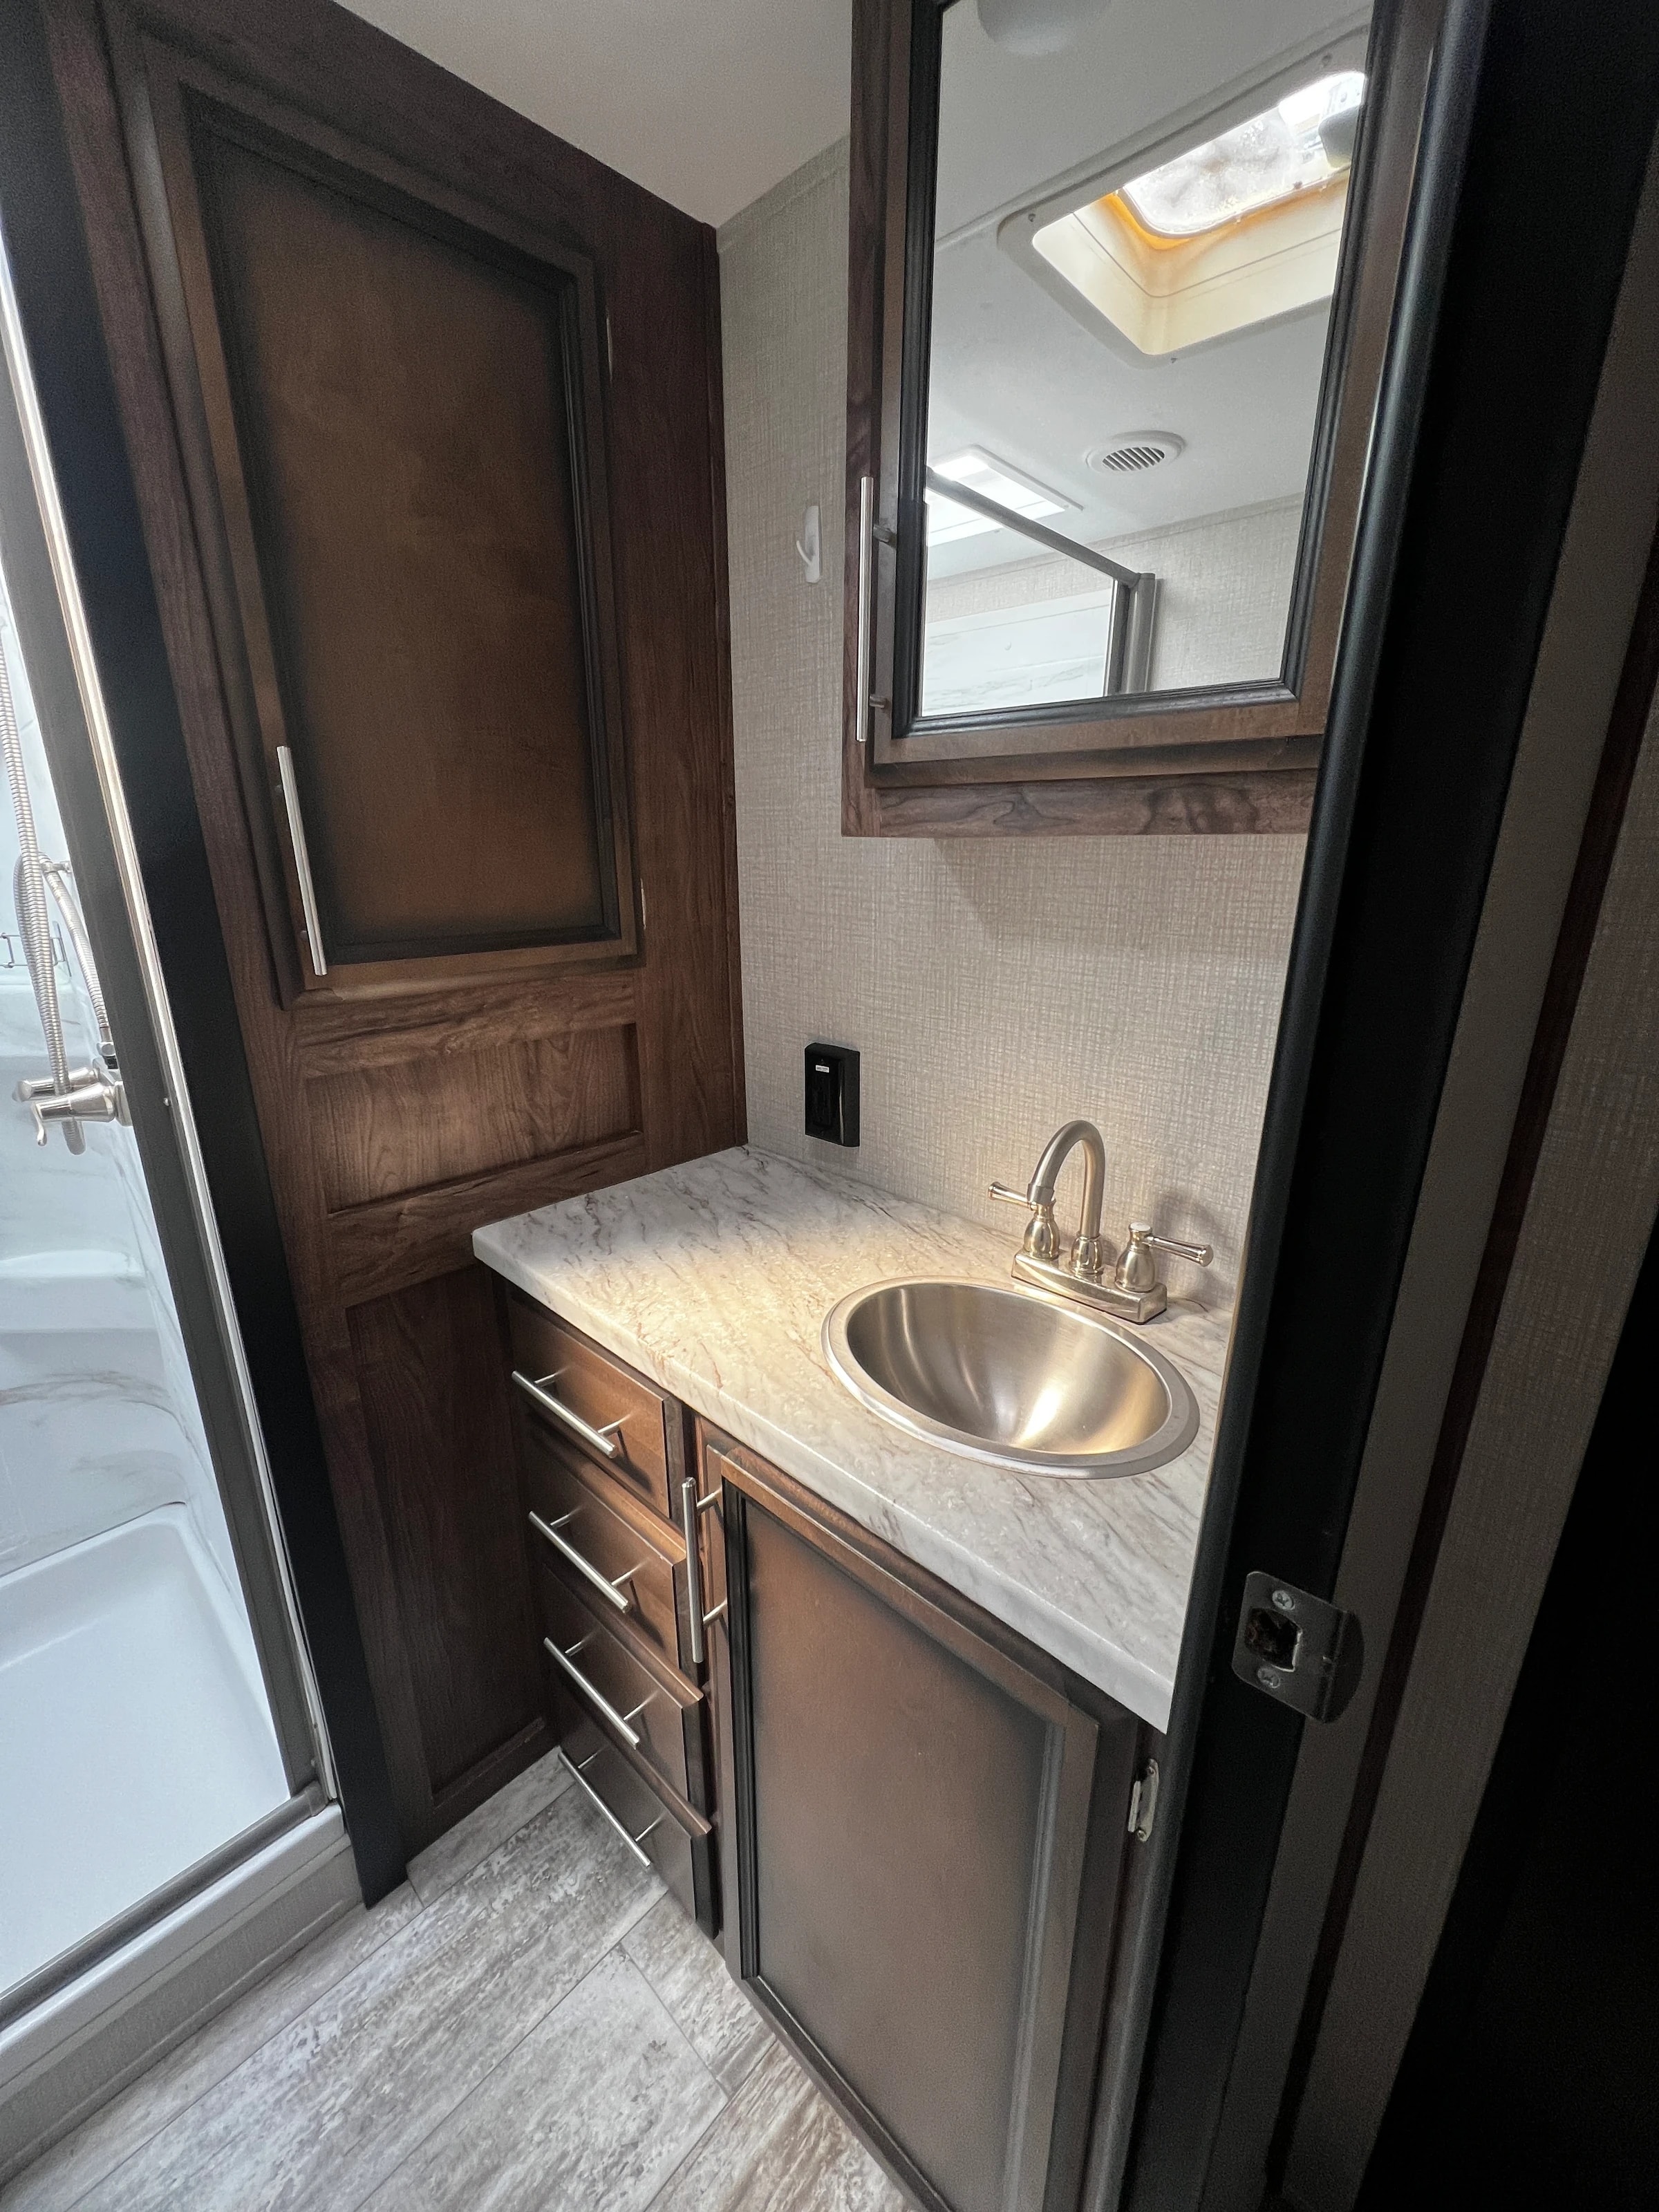
Bathroom vanity with wood cabinet, stone counter, and mirrored medicine cabinet
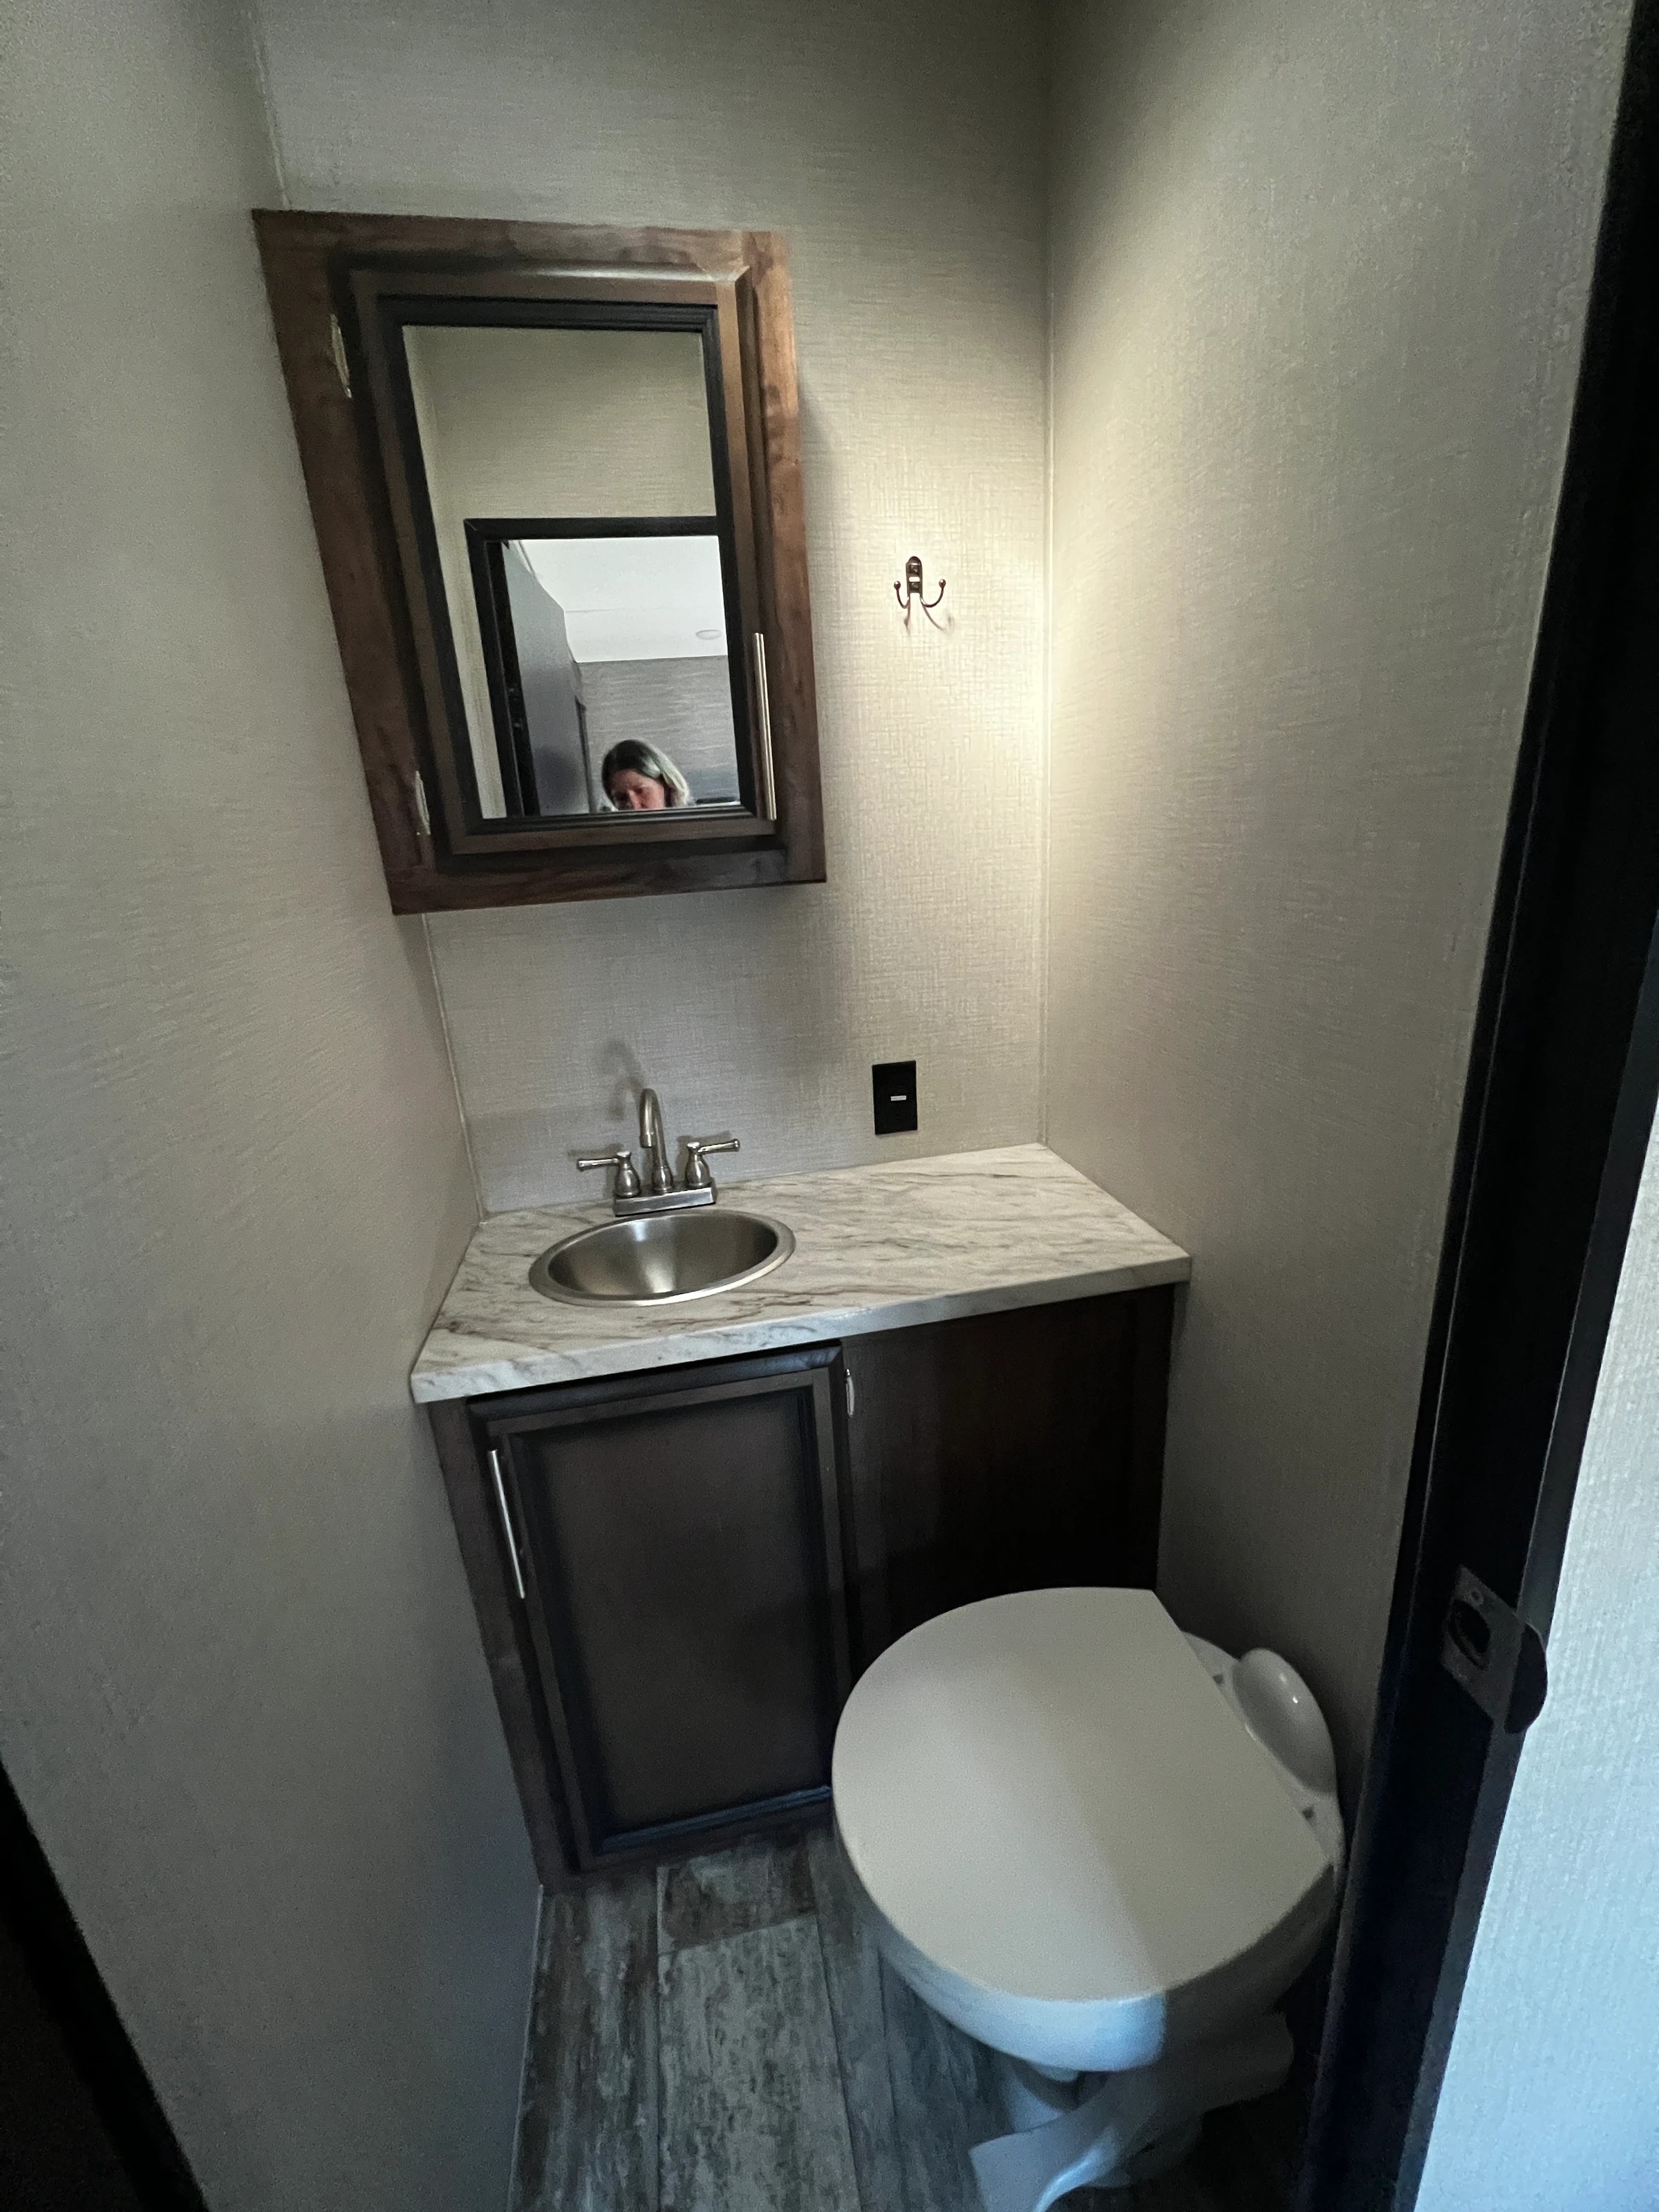
Half bath with pedestal-style sink, wood vanity, mirror, and toilet
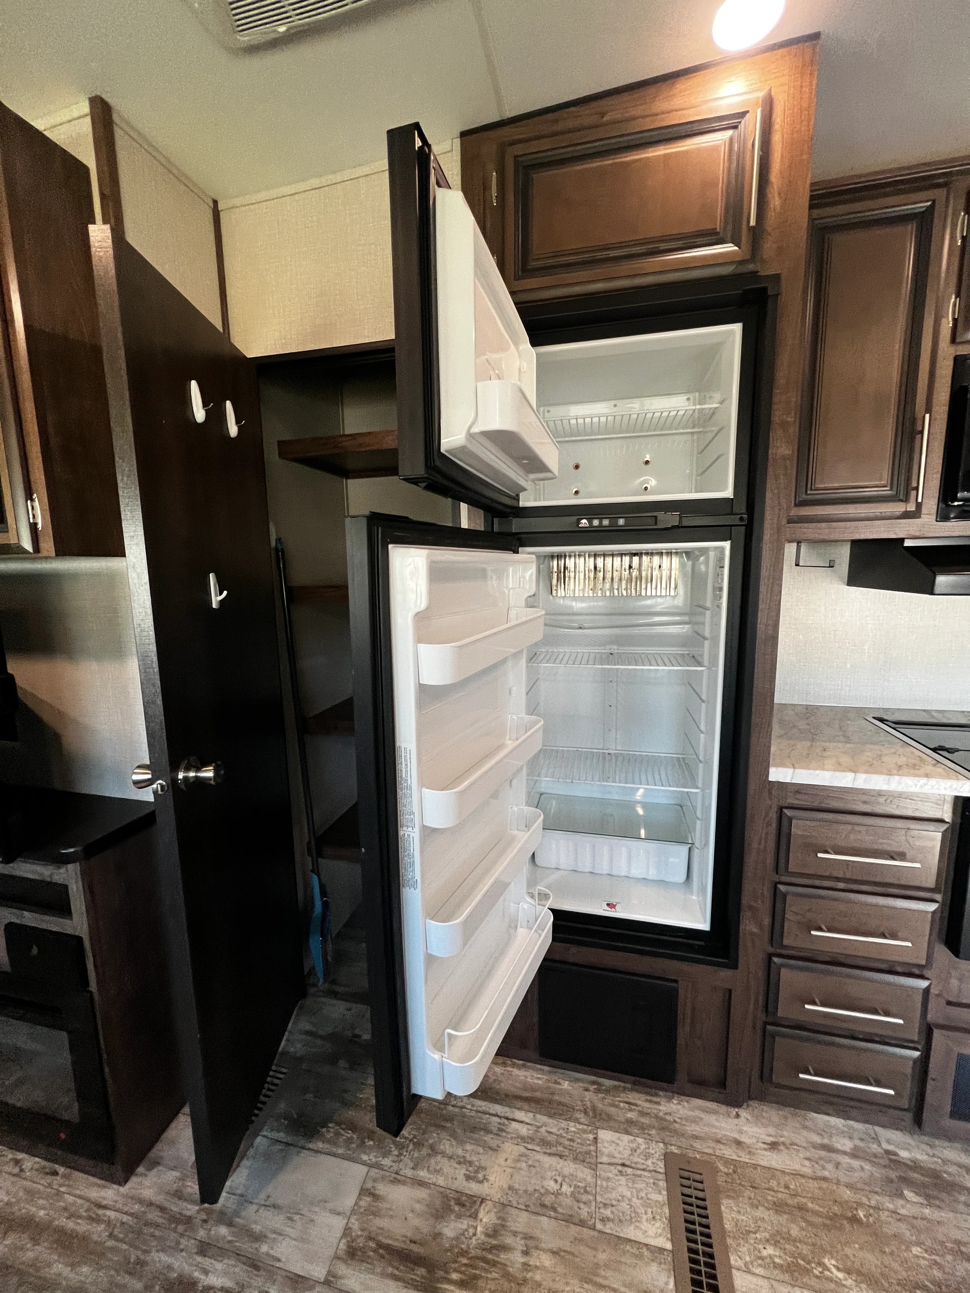
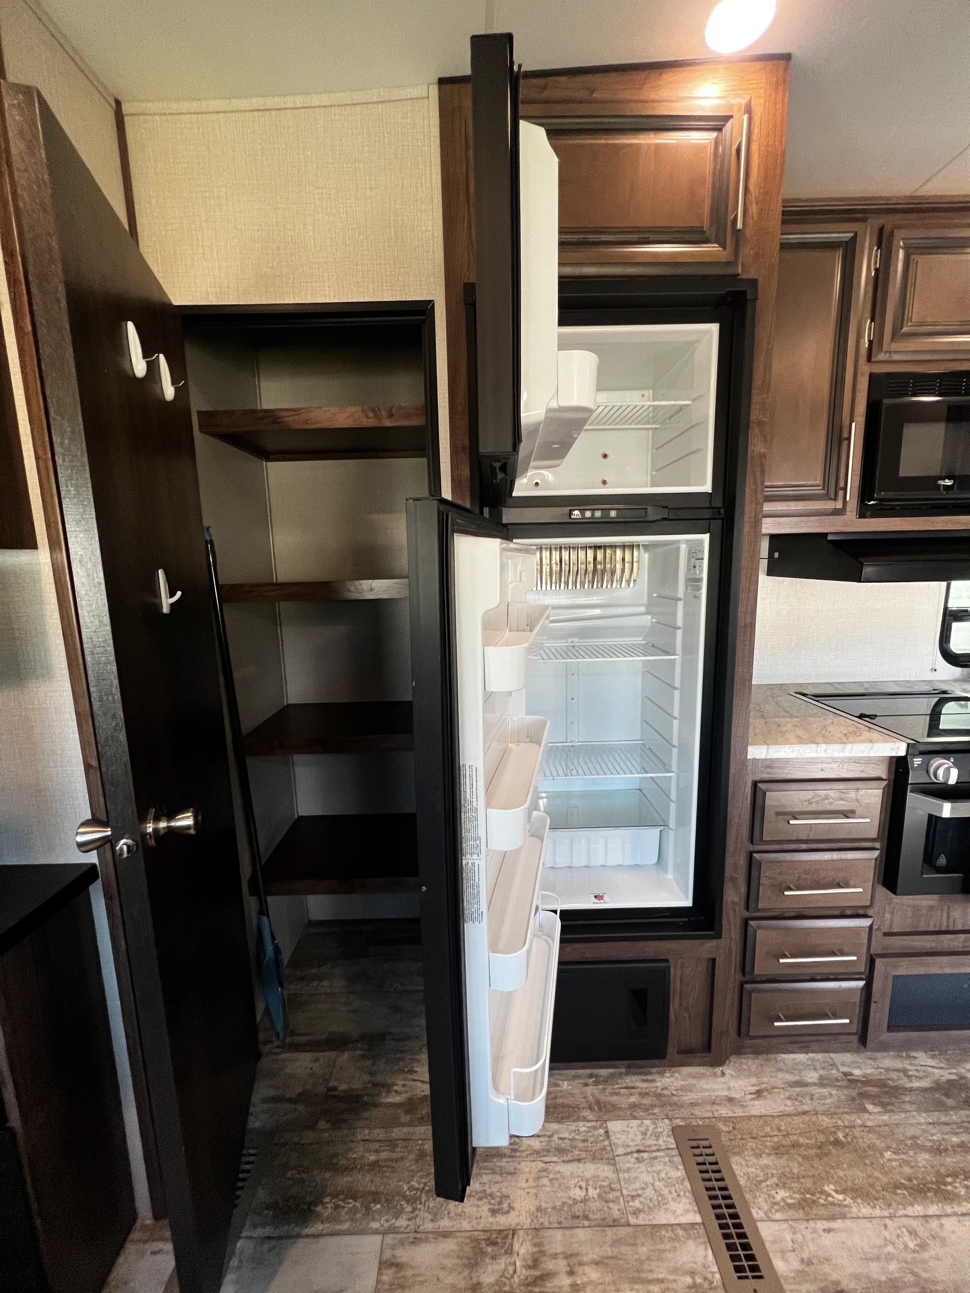
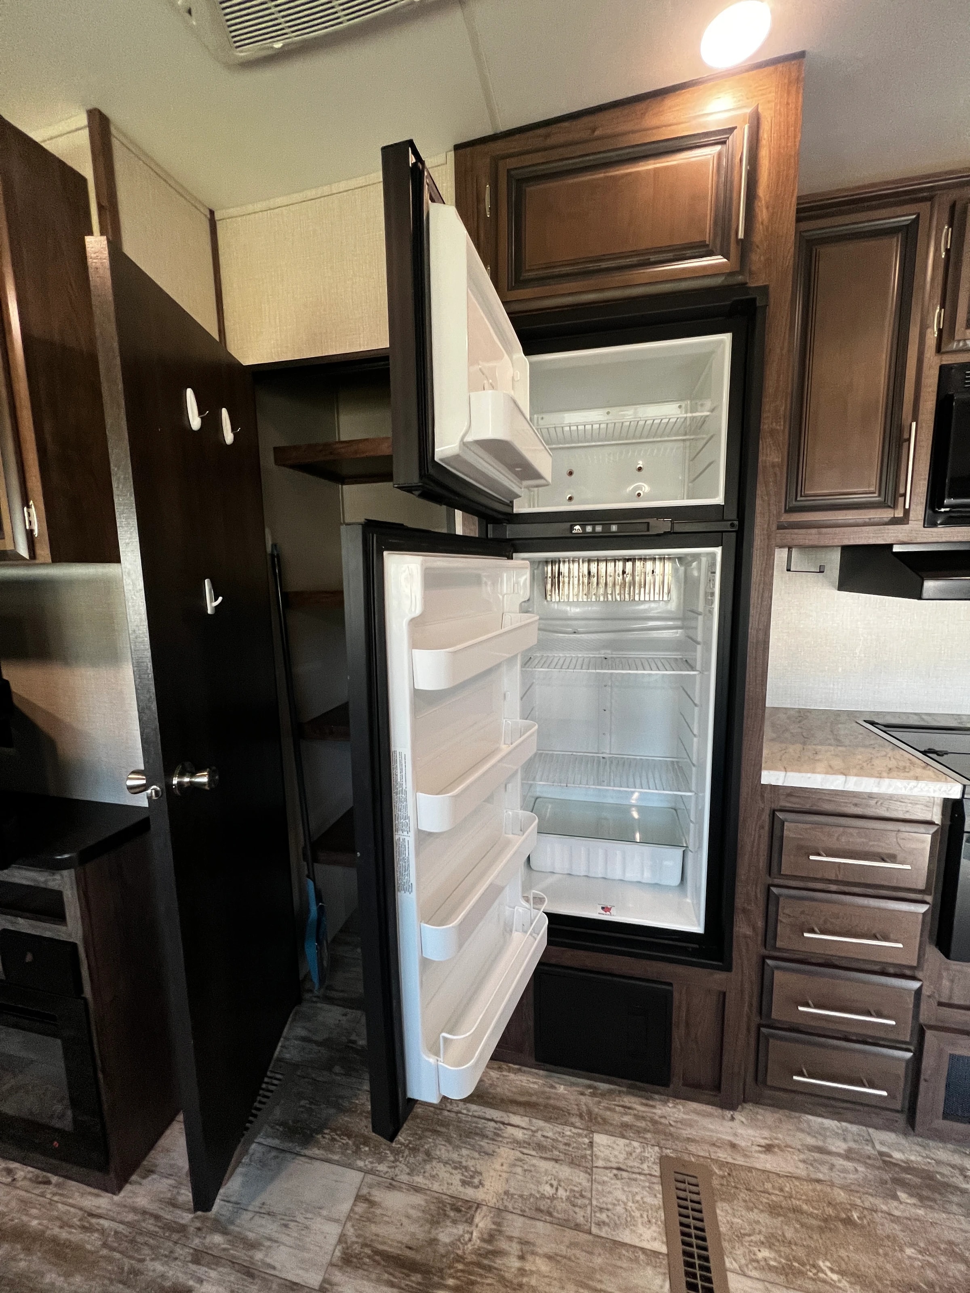
Open refrigerator and adjacent pantry closet with wood shelving in the kitchen
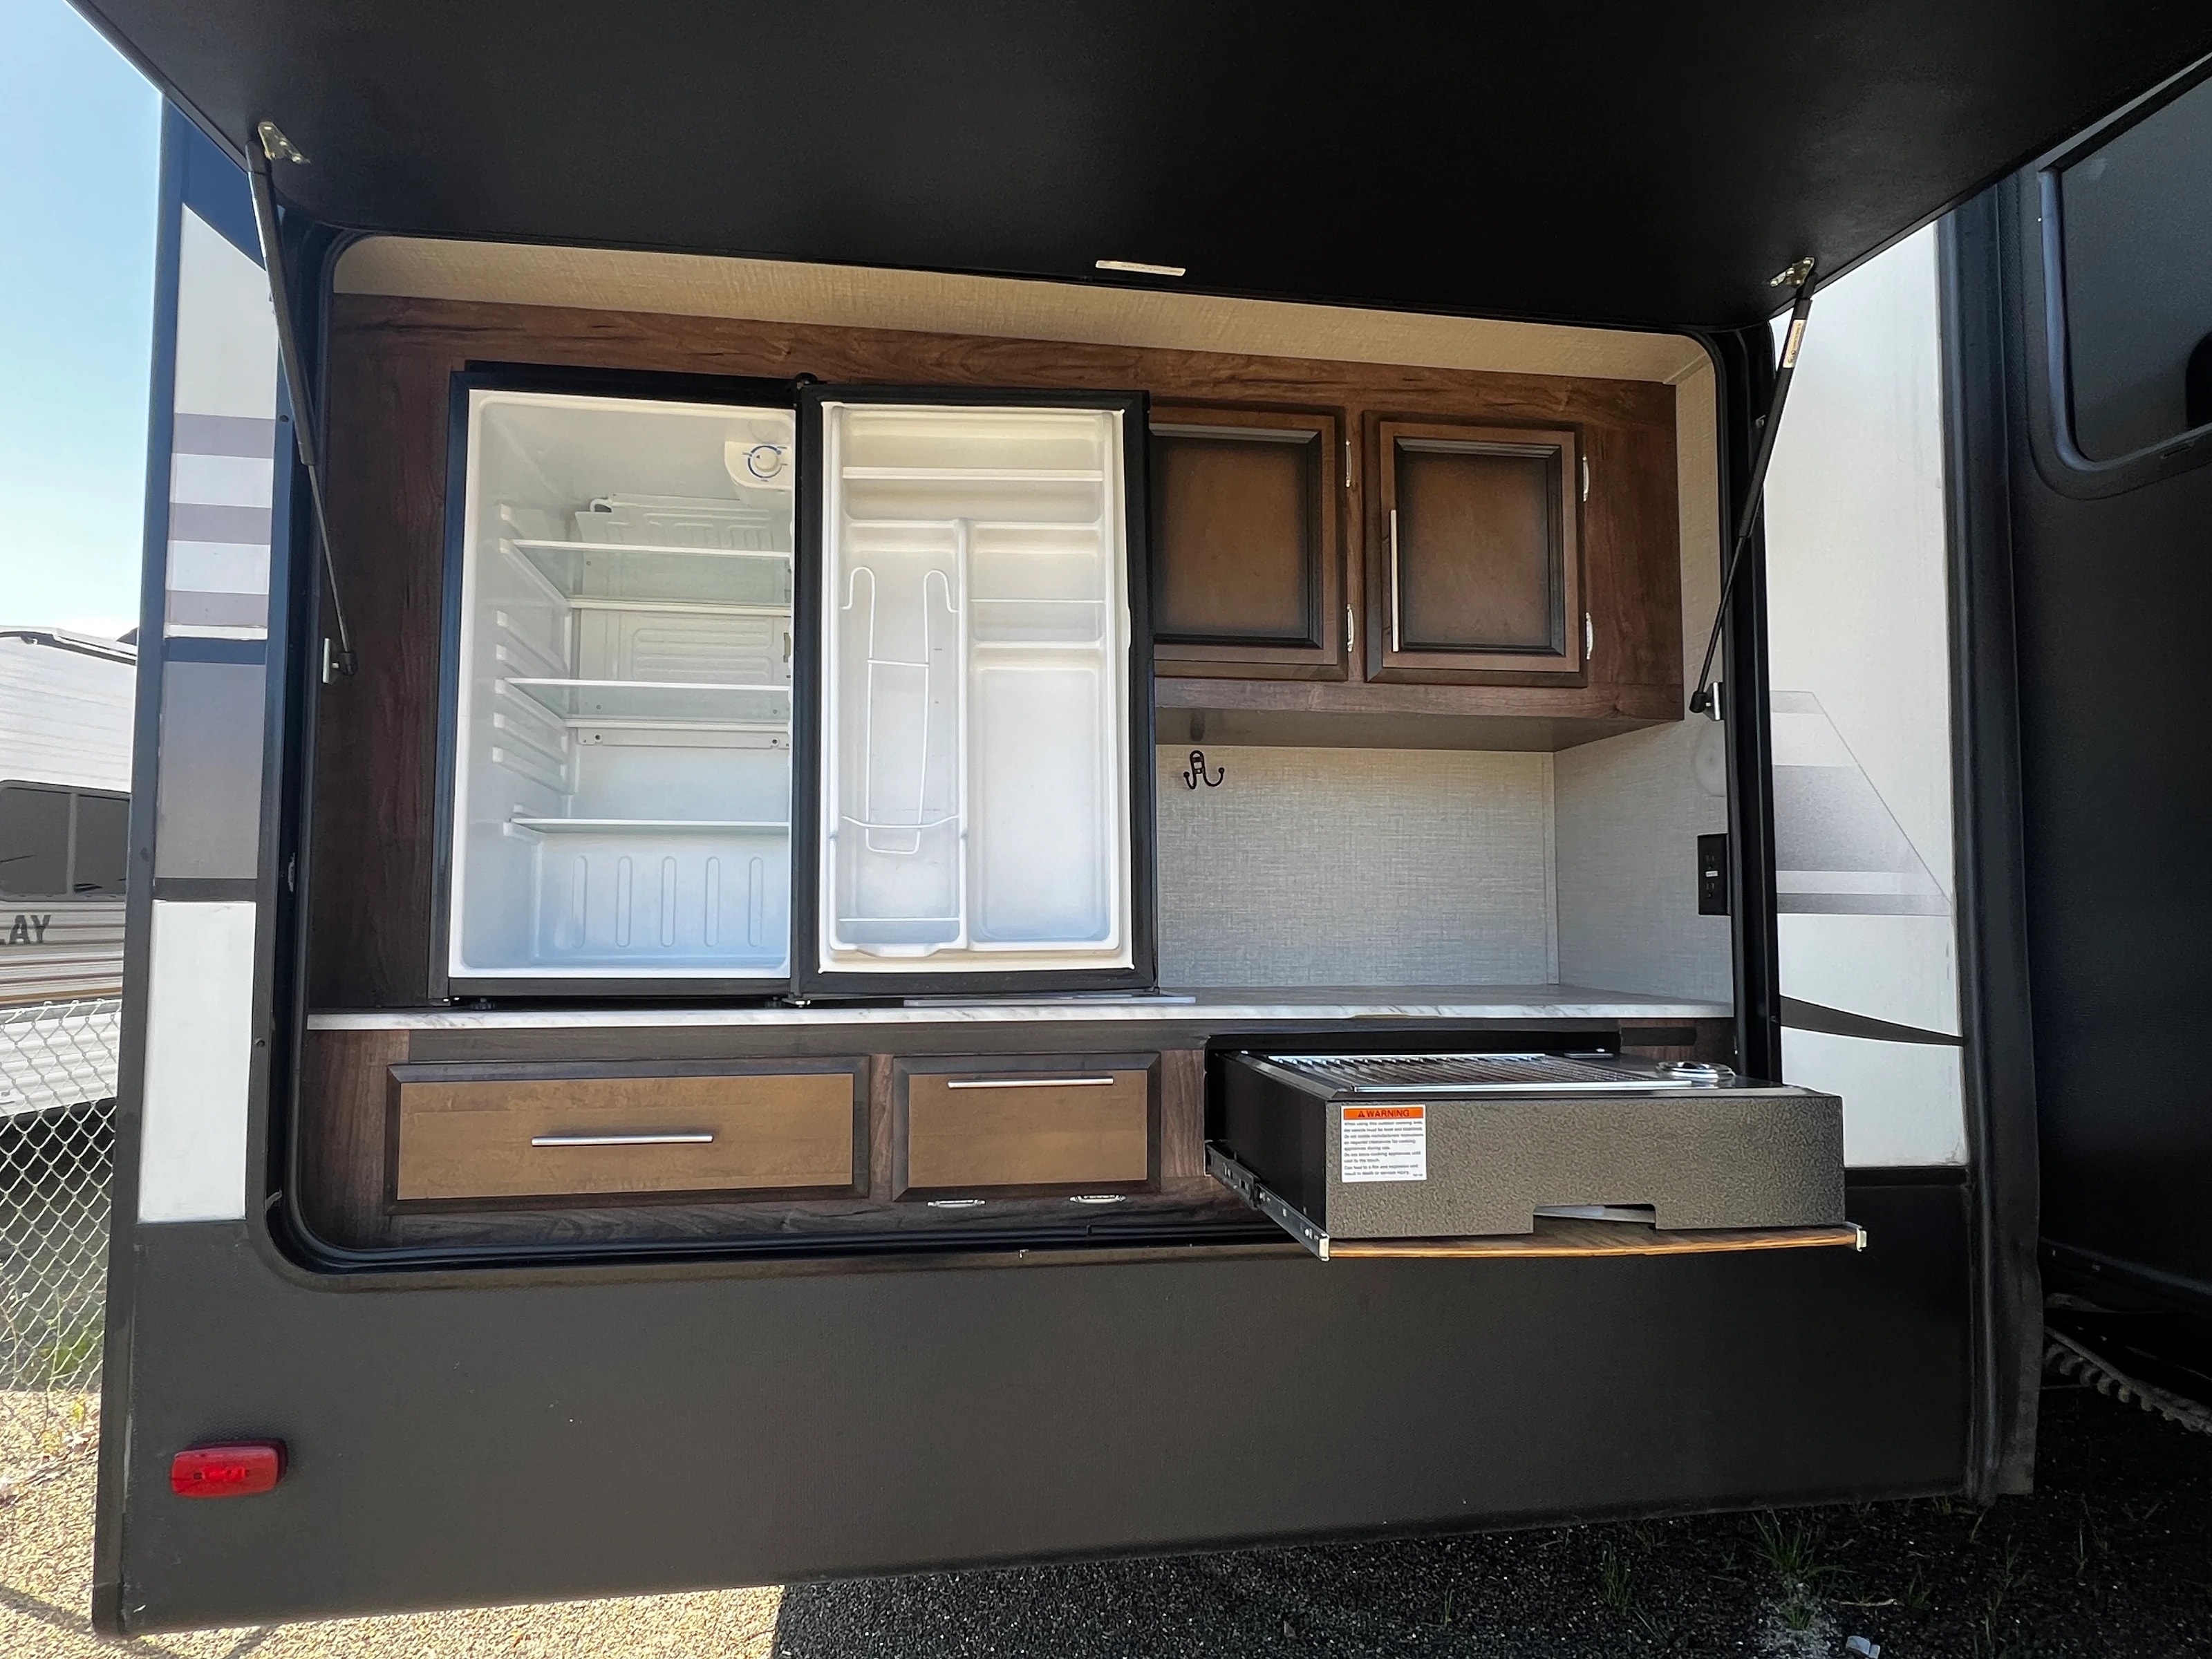
Open pass-through outdoor kitchen with mini fridge and storage cabinets
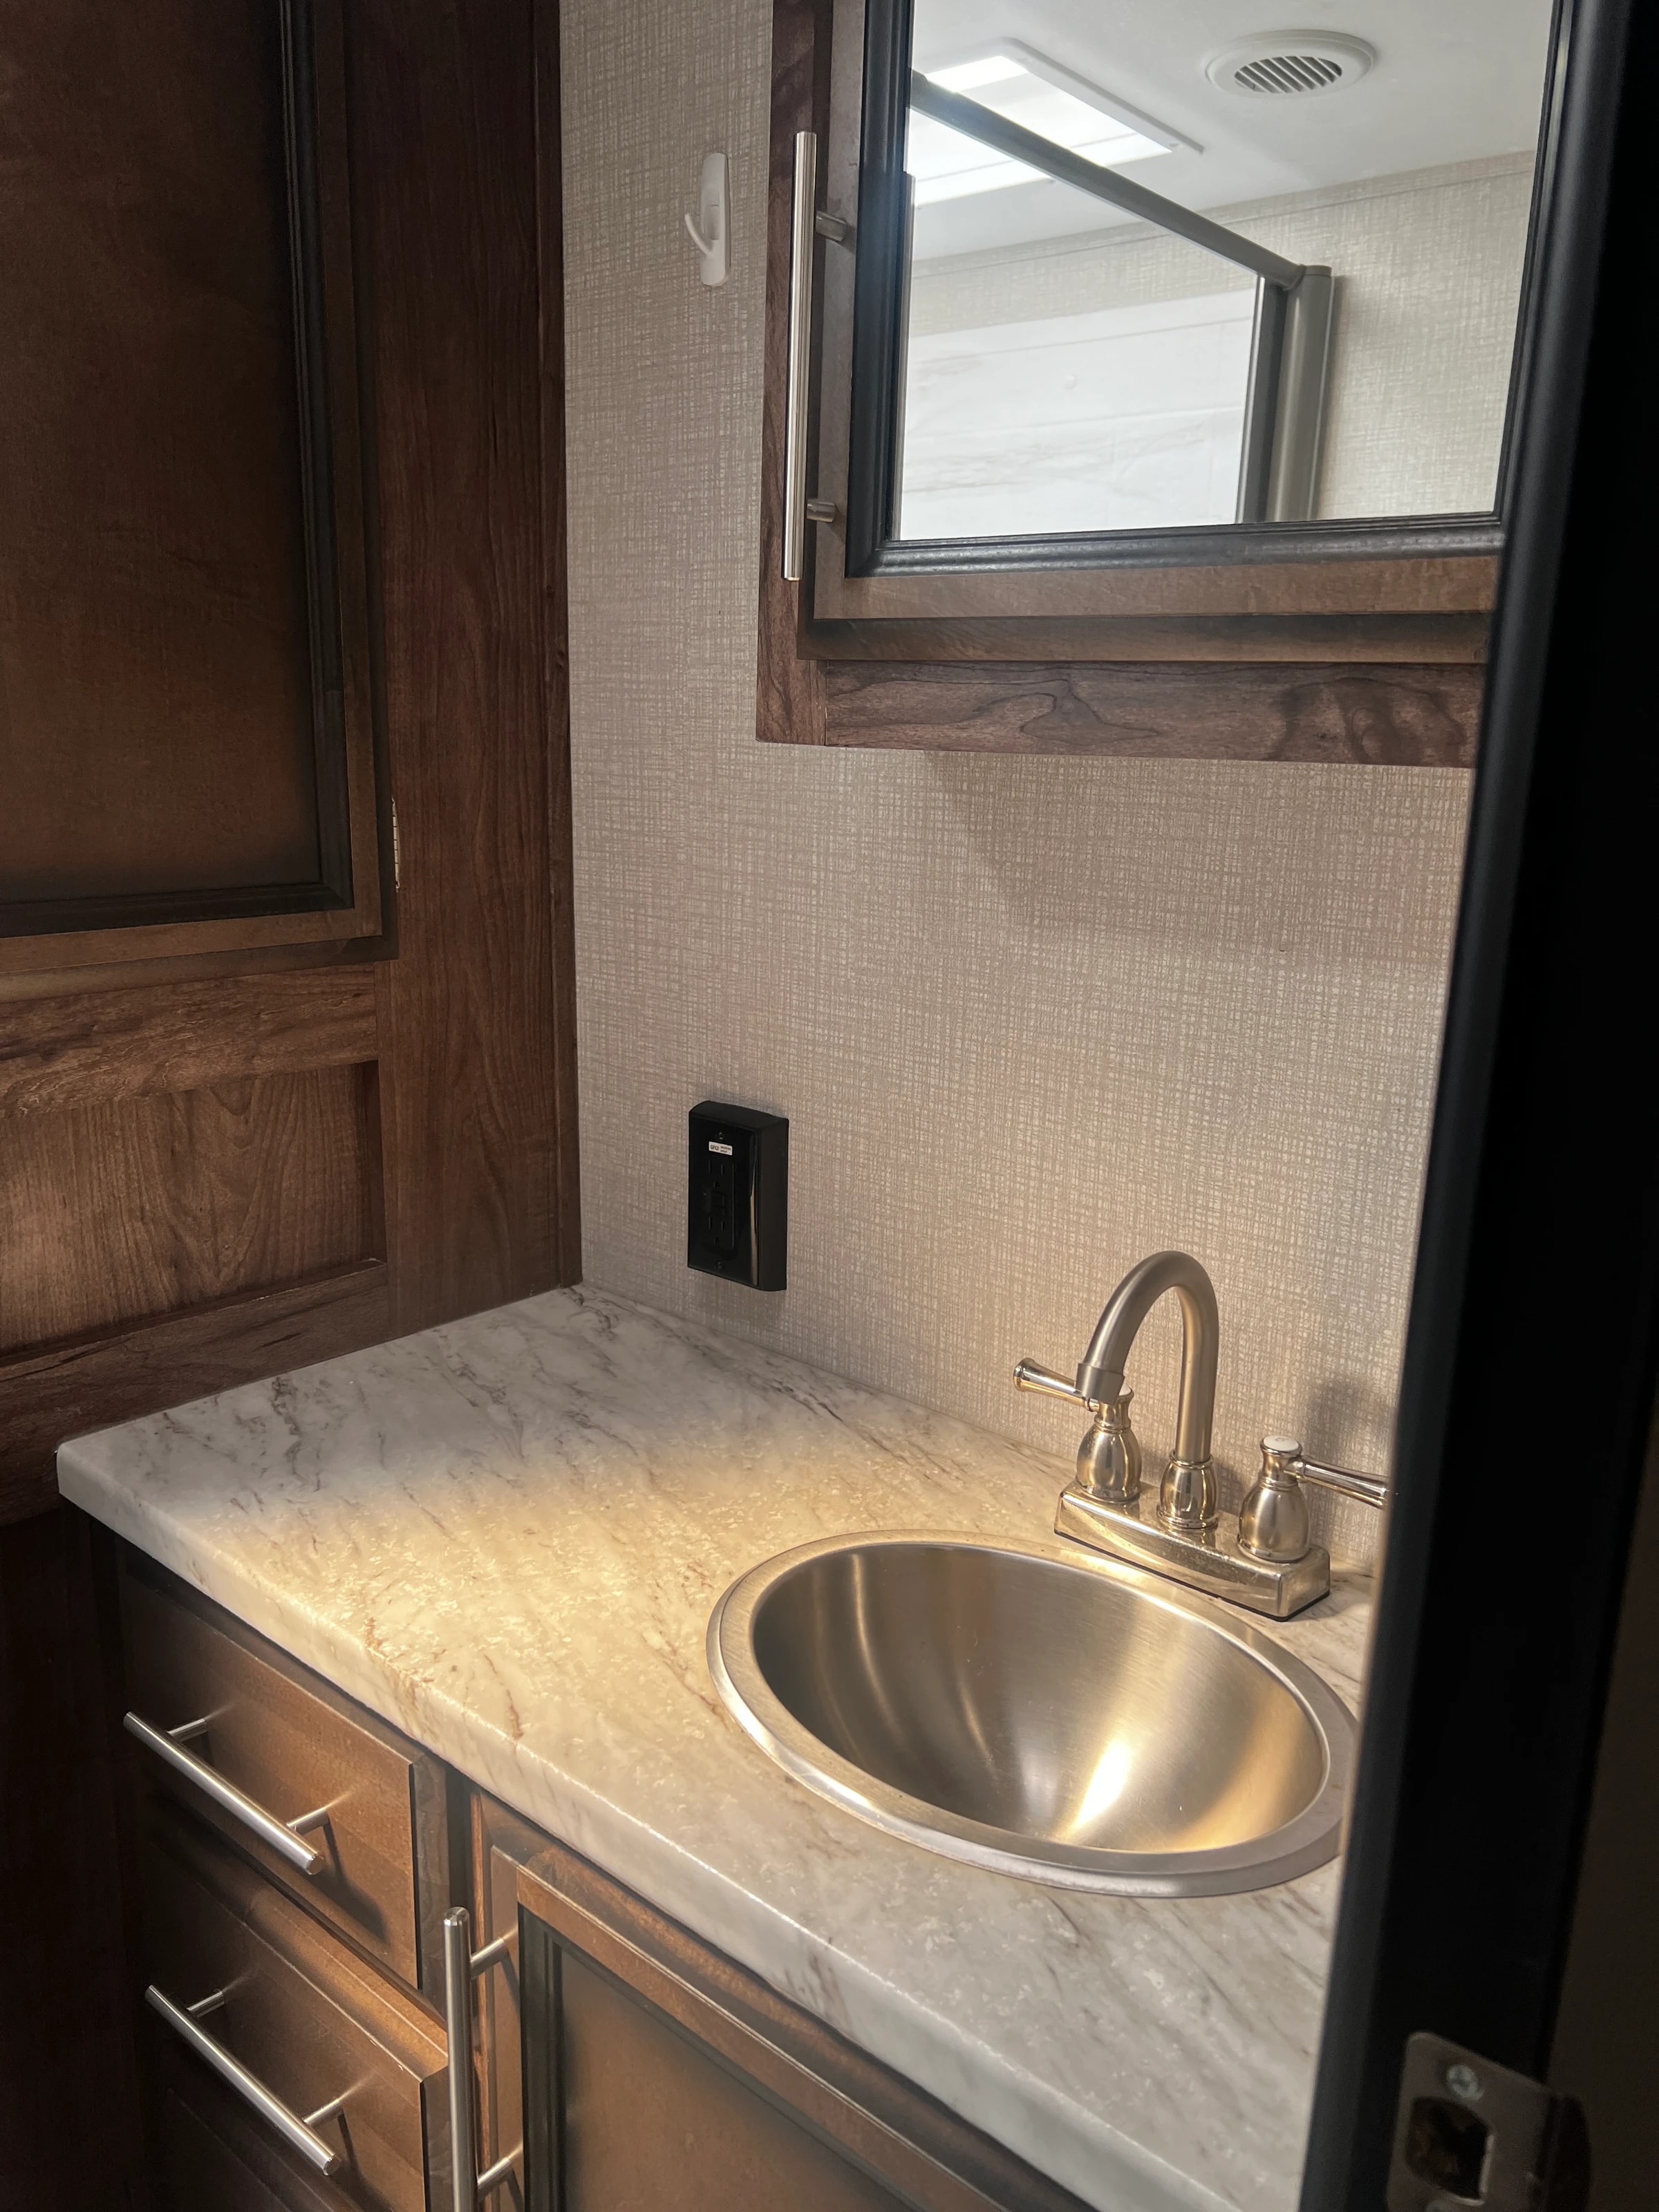
Close-up of the bathroom vanity faucet and stone countertop
Living area with the electric fireplace under the television
Pantry shelves beside the open refrigerator in the kitchen
Refrigerator and freezer standing open beside the pantry
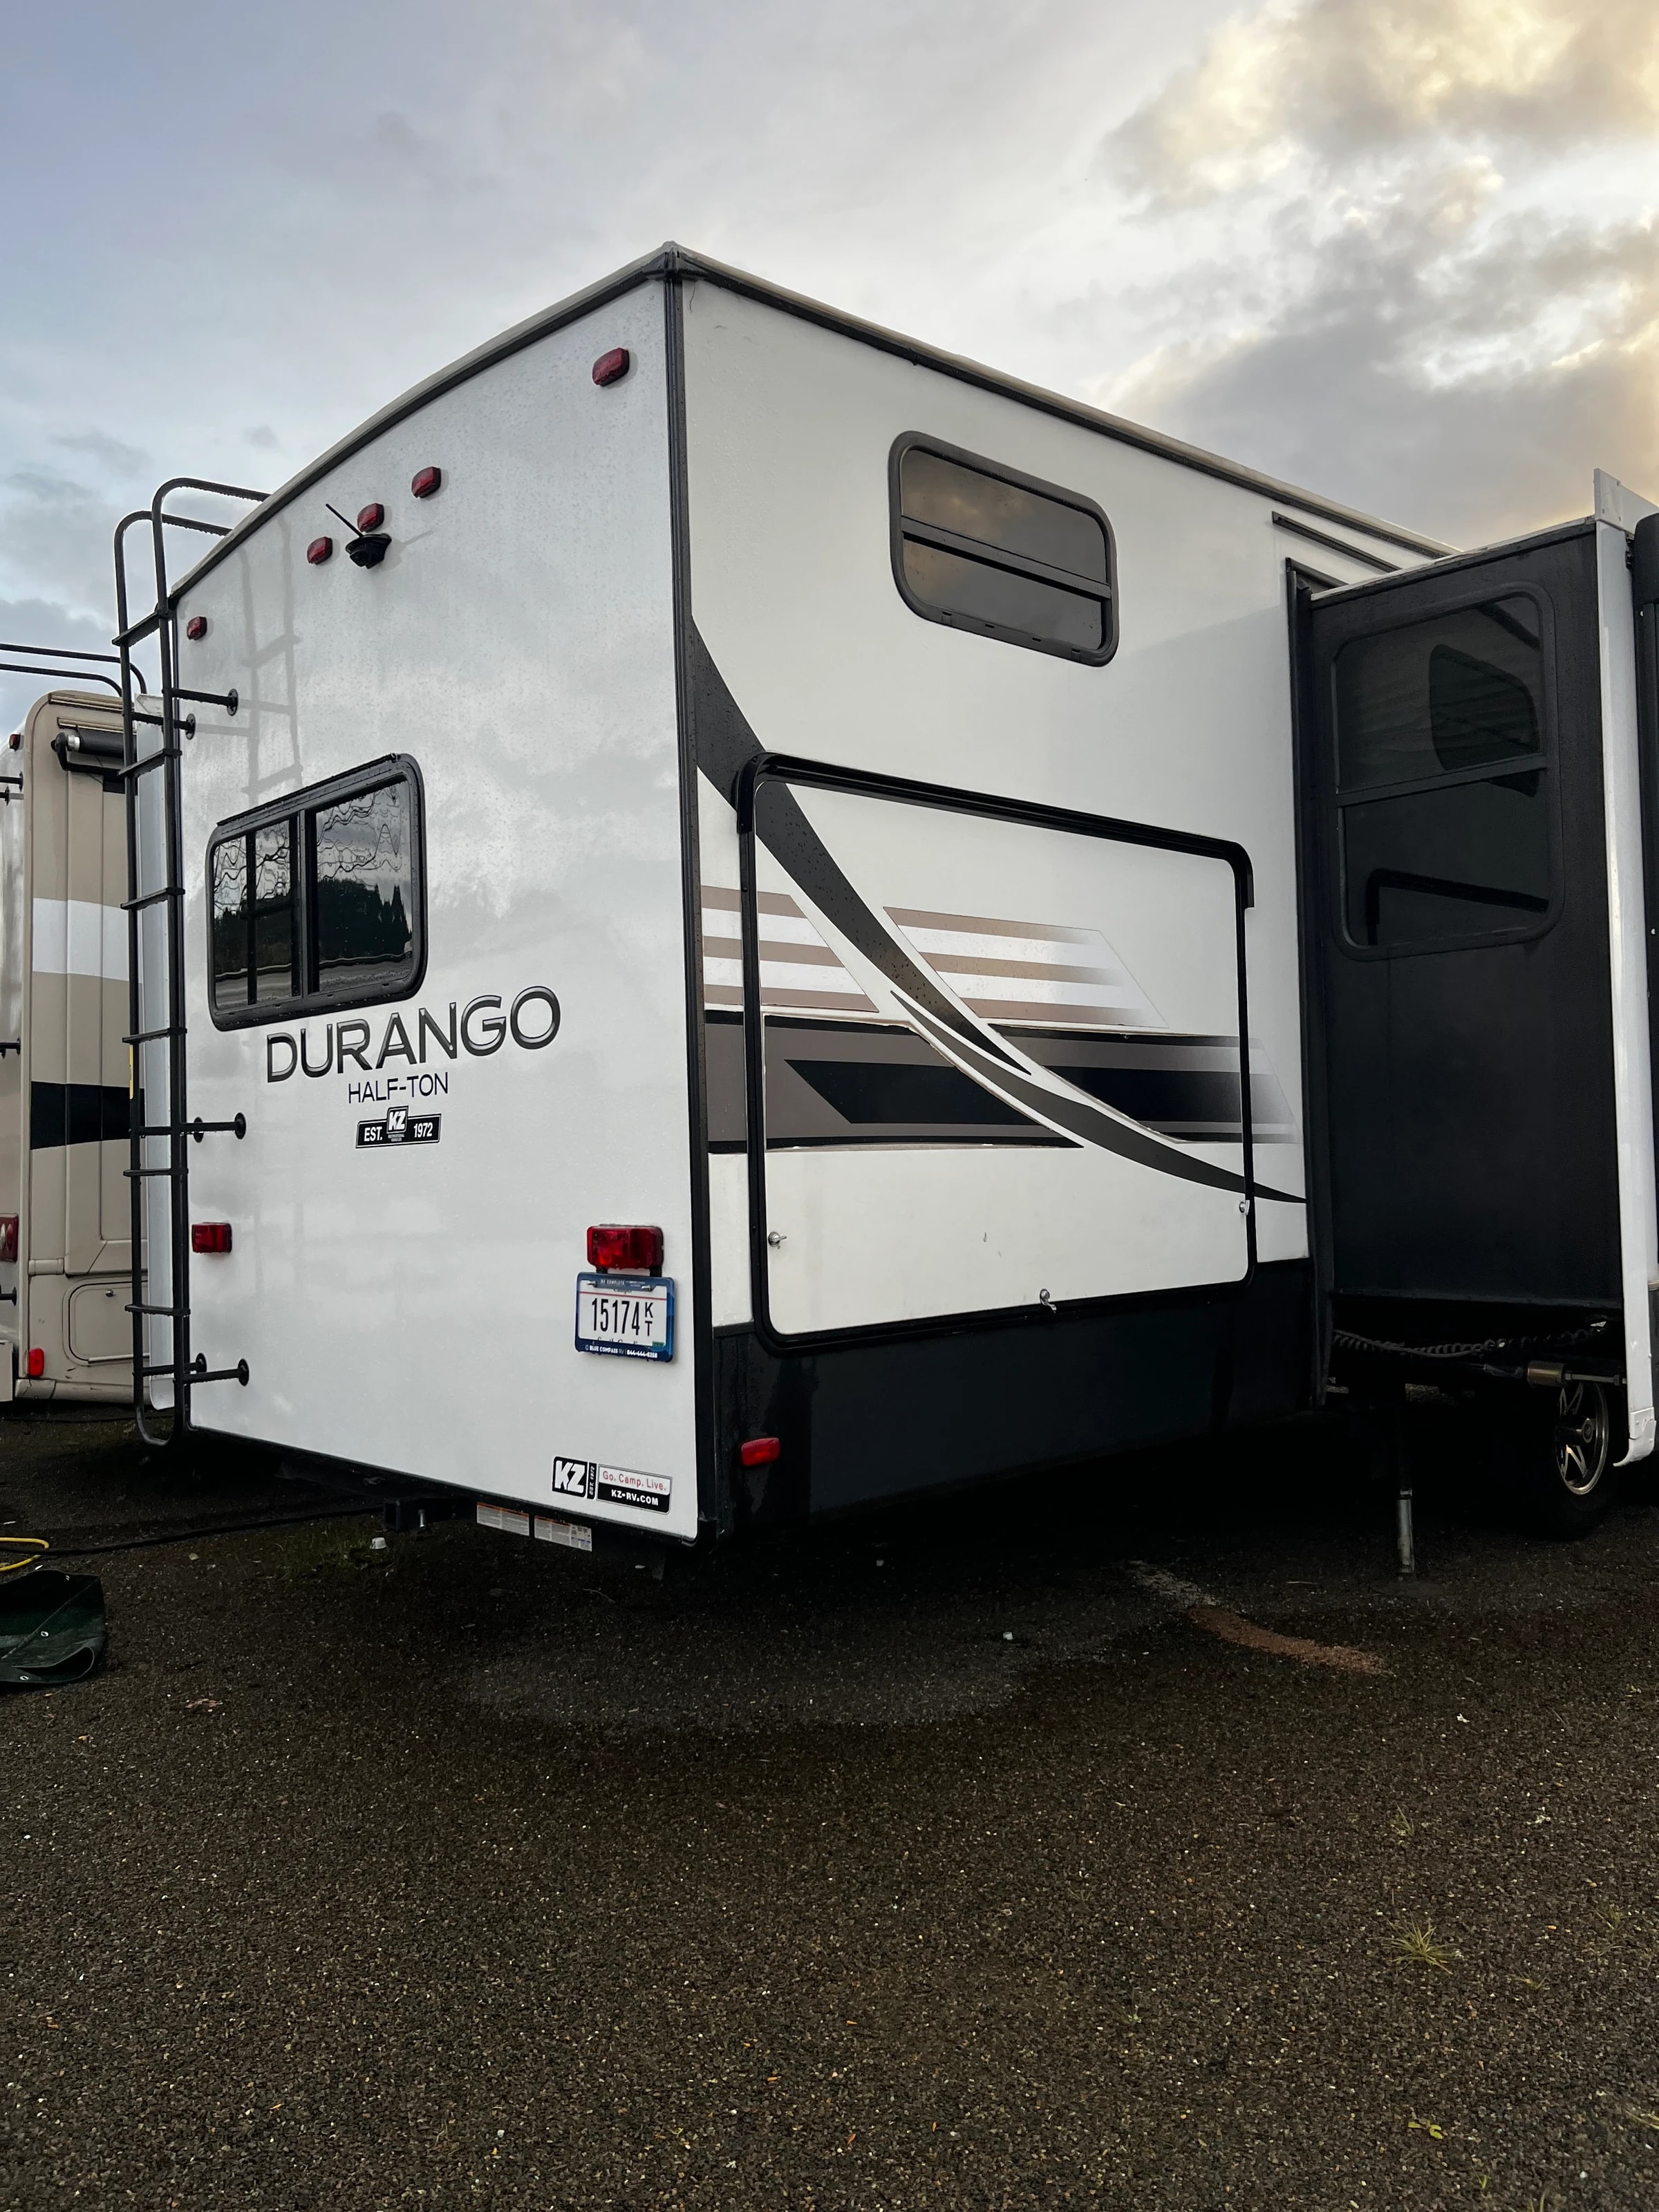
Rear three-quarter view of the Durango parked in the yard
Three-quarter exterior view with both awnings extended on a sunny day
Front three-quarter exterior view parked among other RVs under a cloudy sky
Straight-on front exterior view showing the Durango nose graphics
Exterior side view with entry door open at sunset
Exterior side view with entry steps down and pass-through storage door open
Wide interior view from the living area through the kitchen toward the front
Leather theater seating with cupholders next to the dinette booth
Living area entertainment center with mounted TV, cabinets, and electric fireplace
Interior view of the dinette and hallway leading toward the kitchen and bedroom
Kitchen with wood cabinetry, microwave, range, and stone-look countertop
Kitchen view showing range, microwave, and cabinetry from the hallway
Kitchen counter with sink, coffee maker, range, and microwave
Primary bedroom with made bed, dark quilt, and wood wardrobe cabinets
Primary bedroom with wardrobe cabinets and bed, alternate angle
Loft bunk over built-in cabinets with a TV nook, near a window
Bunk bed above a jackknife sofa in the bunk room
Bunk bed over a jackknife sofa with the window curtain open
Hallway view showing the bunk room, half bath, and living area beyond
Bathroom with glass-door shower stall, marble-look surround, and toilet
Bathroom vanity with wood cabinet, stone counter, and mirrored medicine cabinet
Half bath with pedestal-style sink, wood vanity, mirror, and toilet
Open refrigerator and adjacent pantry closet with wood shelving in the kitchen
Open pass-through outdoor kitchen with mini fridge and storage cabinets
Close-up of the bathroom vanity faucet and stone countertop
Living area with the electric fireplace under the television
Pantry shelves beside the open refrigerator in the kitchen
Refrigerator and freezer standing open beside the pantry
Rear three-quarter view of the Durango parked in the yard