Destinations
Experiences
RV Rentals
Journals
Kamp Fire
Kampr TV
Host
Log In
Become a Host
Back
Photo tour
0
Share
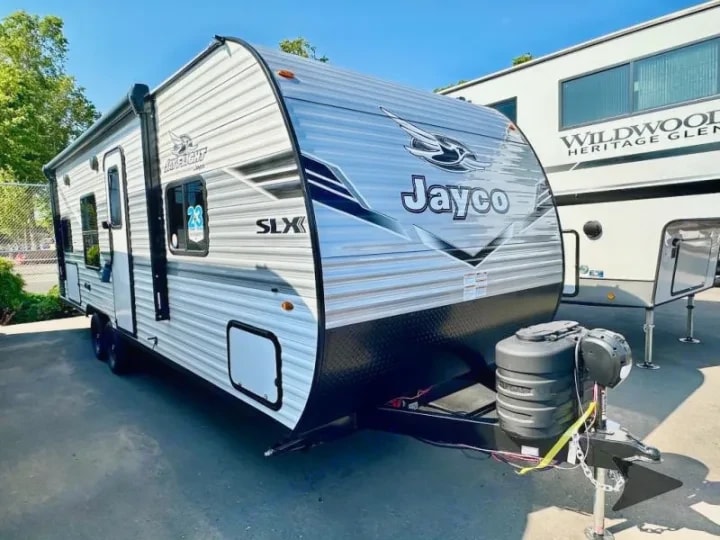
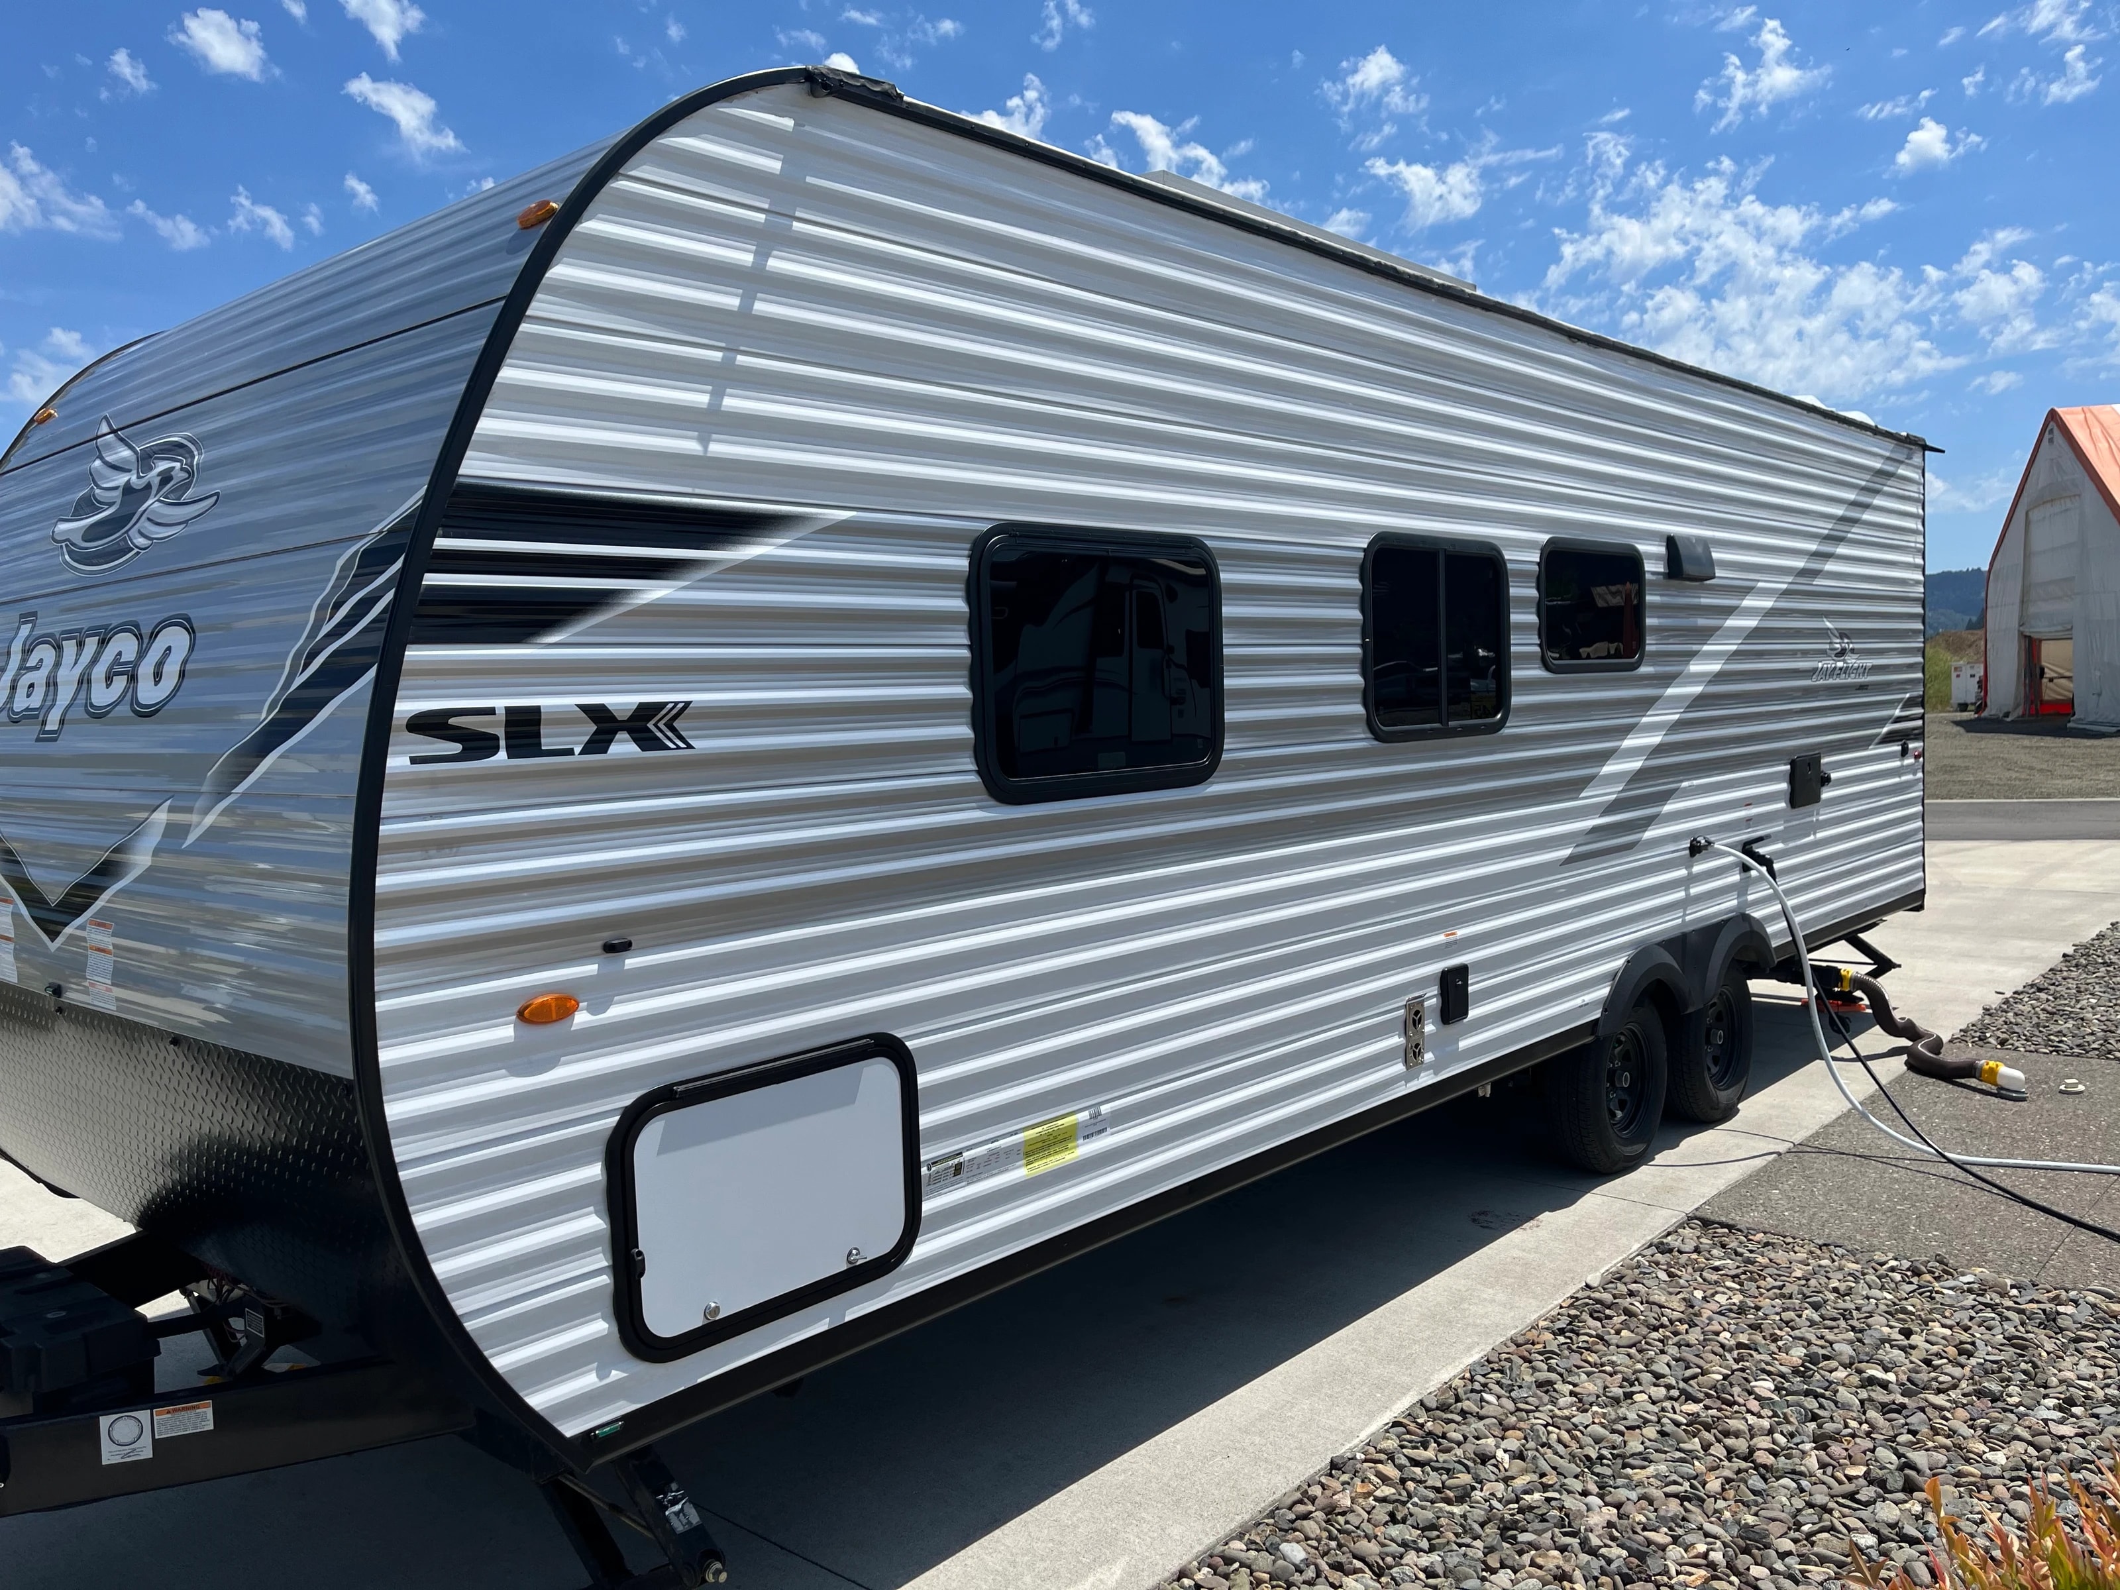
Three-quarter exterior view of the trailer showing the Jayco SLX graphics and full profile in sunlight
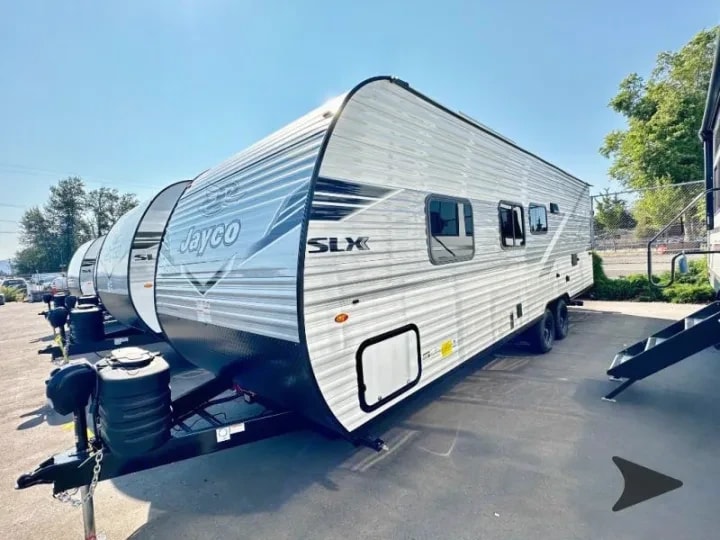
Side profile exterior view of the trailer parked in a row with other RVs
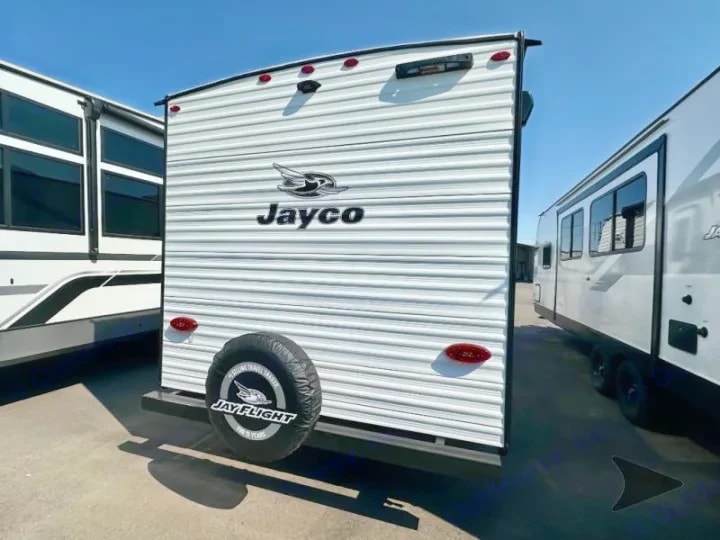
Rear exterior view with mounted spare tire and Jay Flight badging
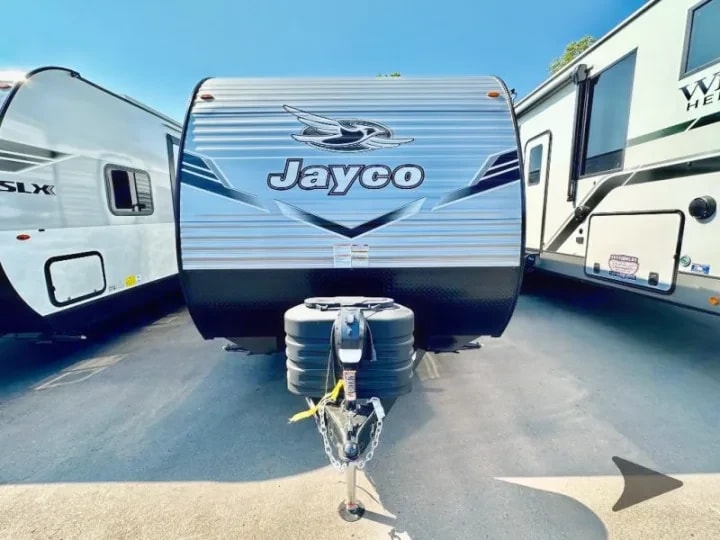
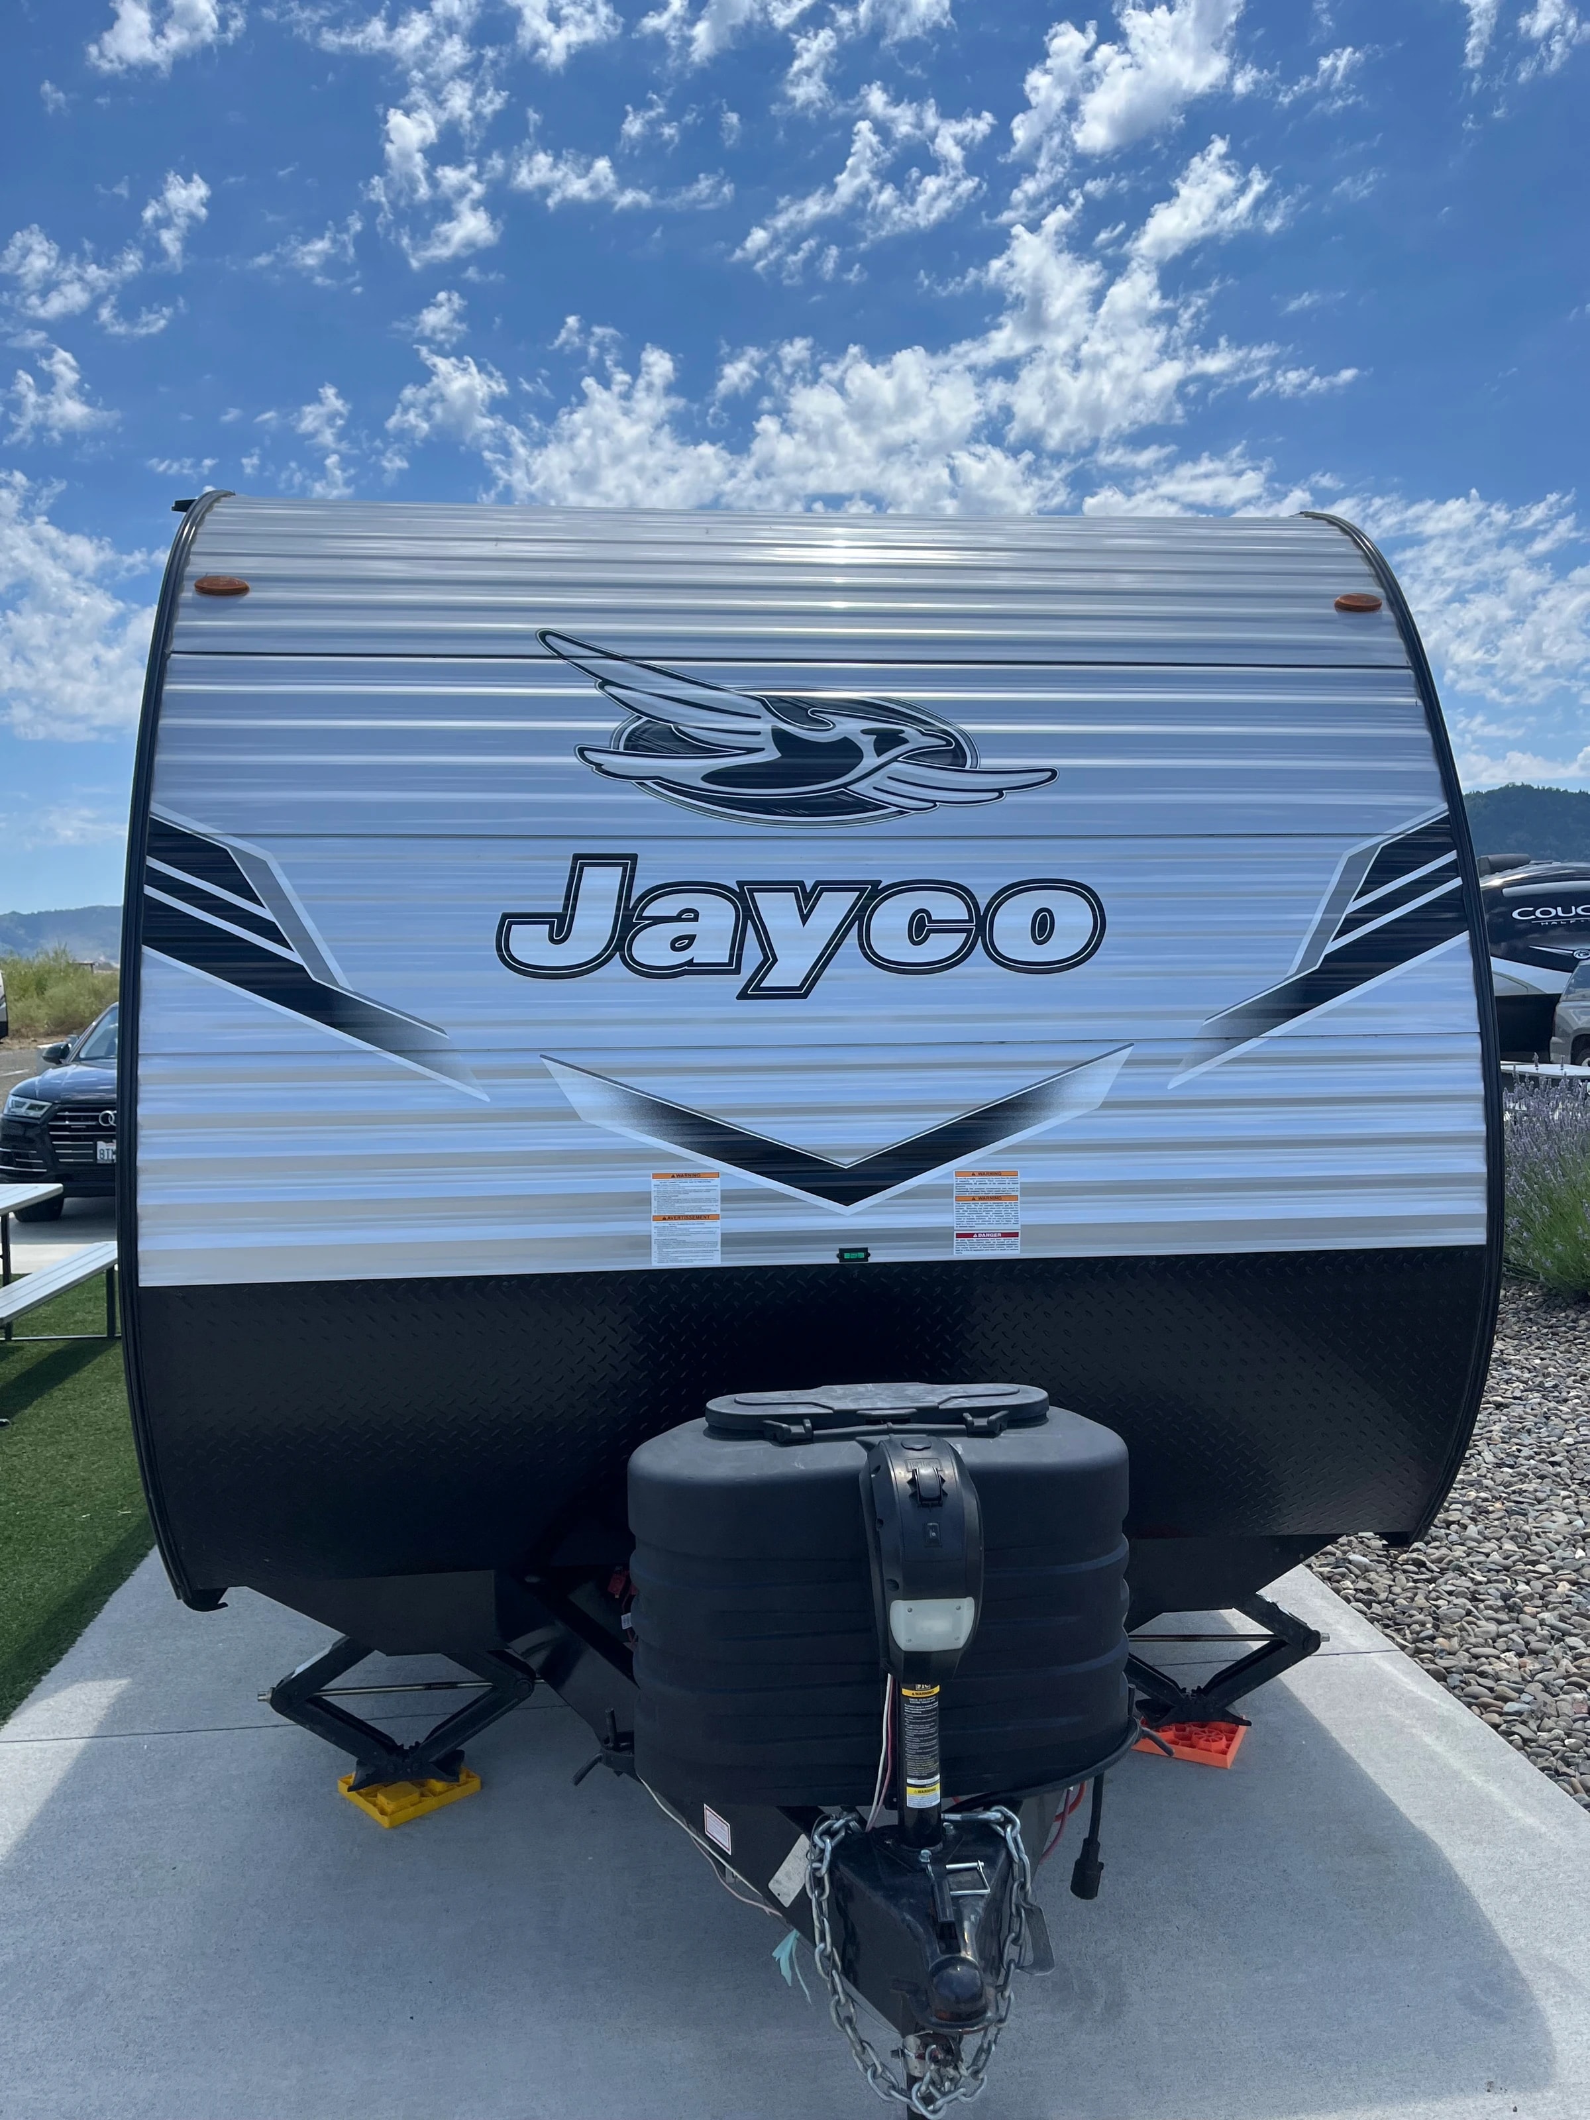
Front exterior view of the trailer showing propane tanks and hitch
Close view of the front cap with Jayco logo and hitch assembly
Side exterior view showing windows, roofline, and tires
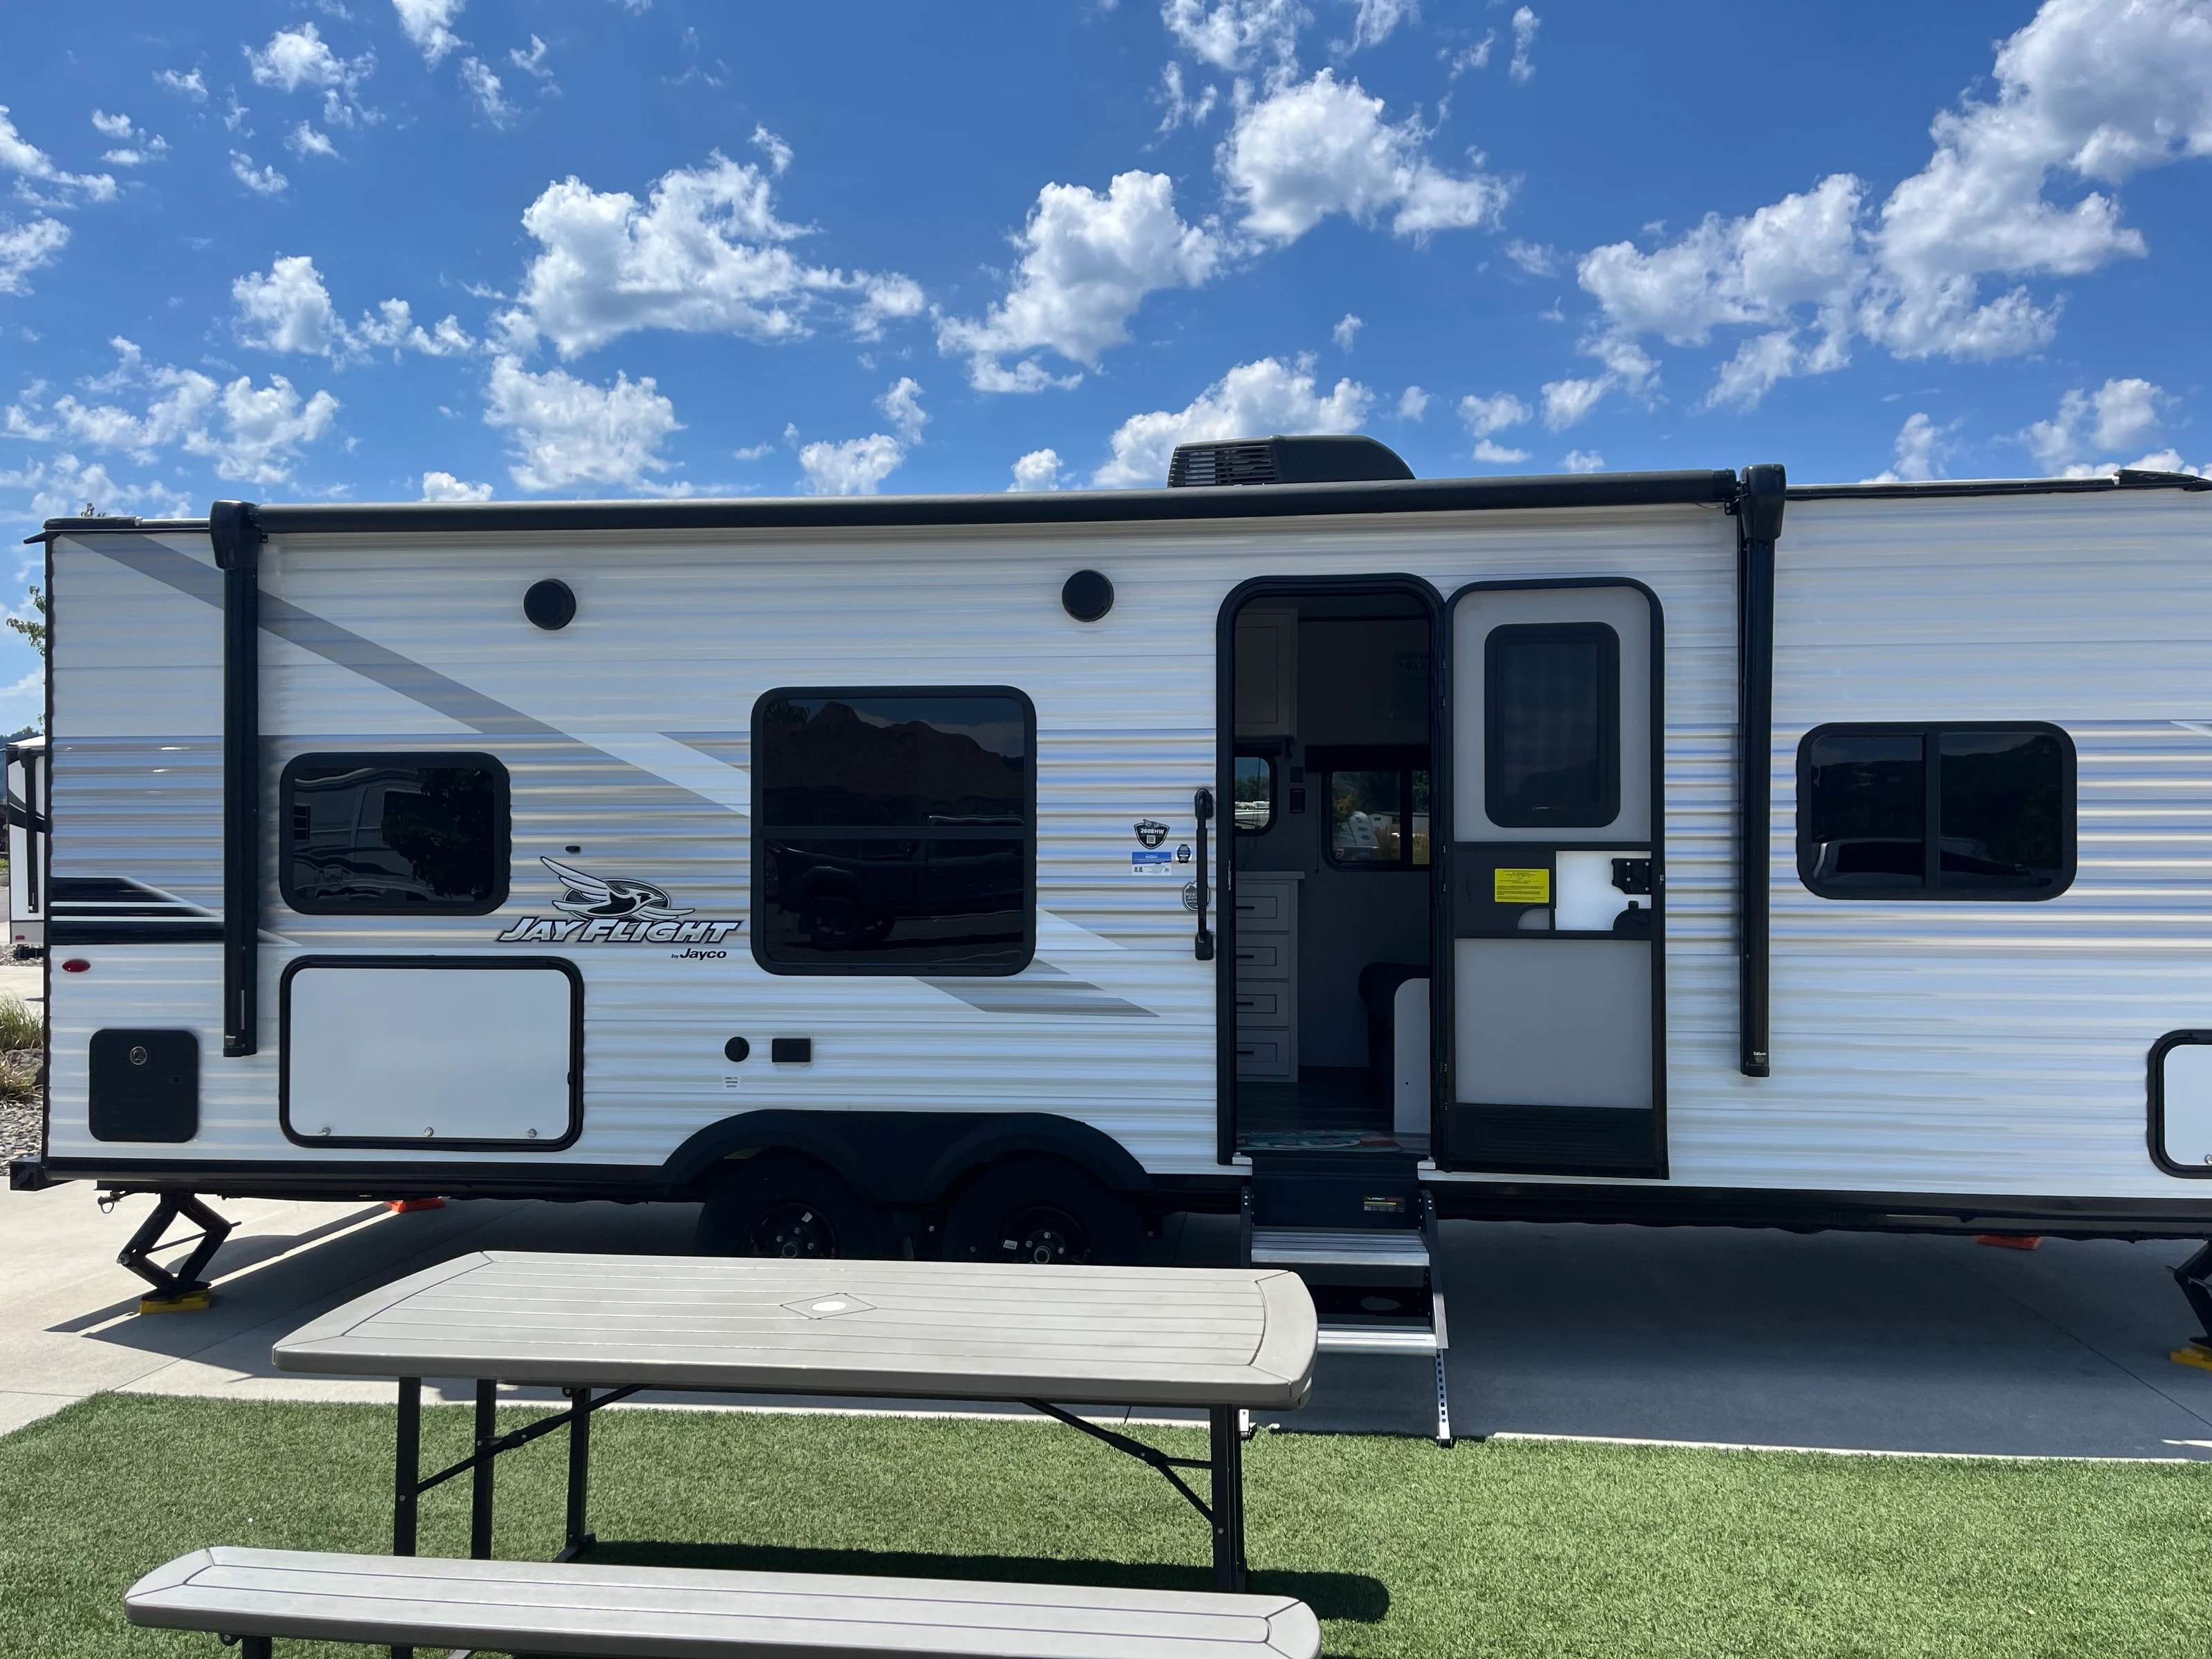
Side exterior view with entry door open and awning extended
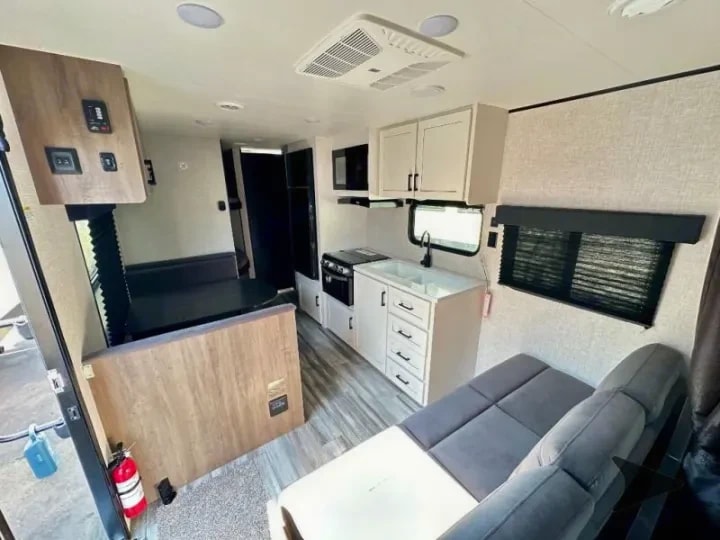
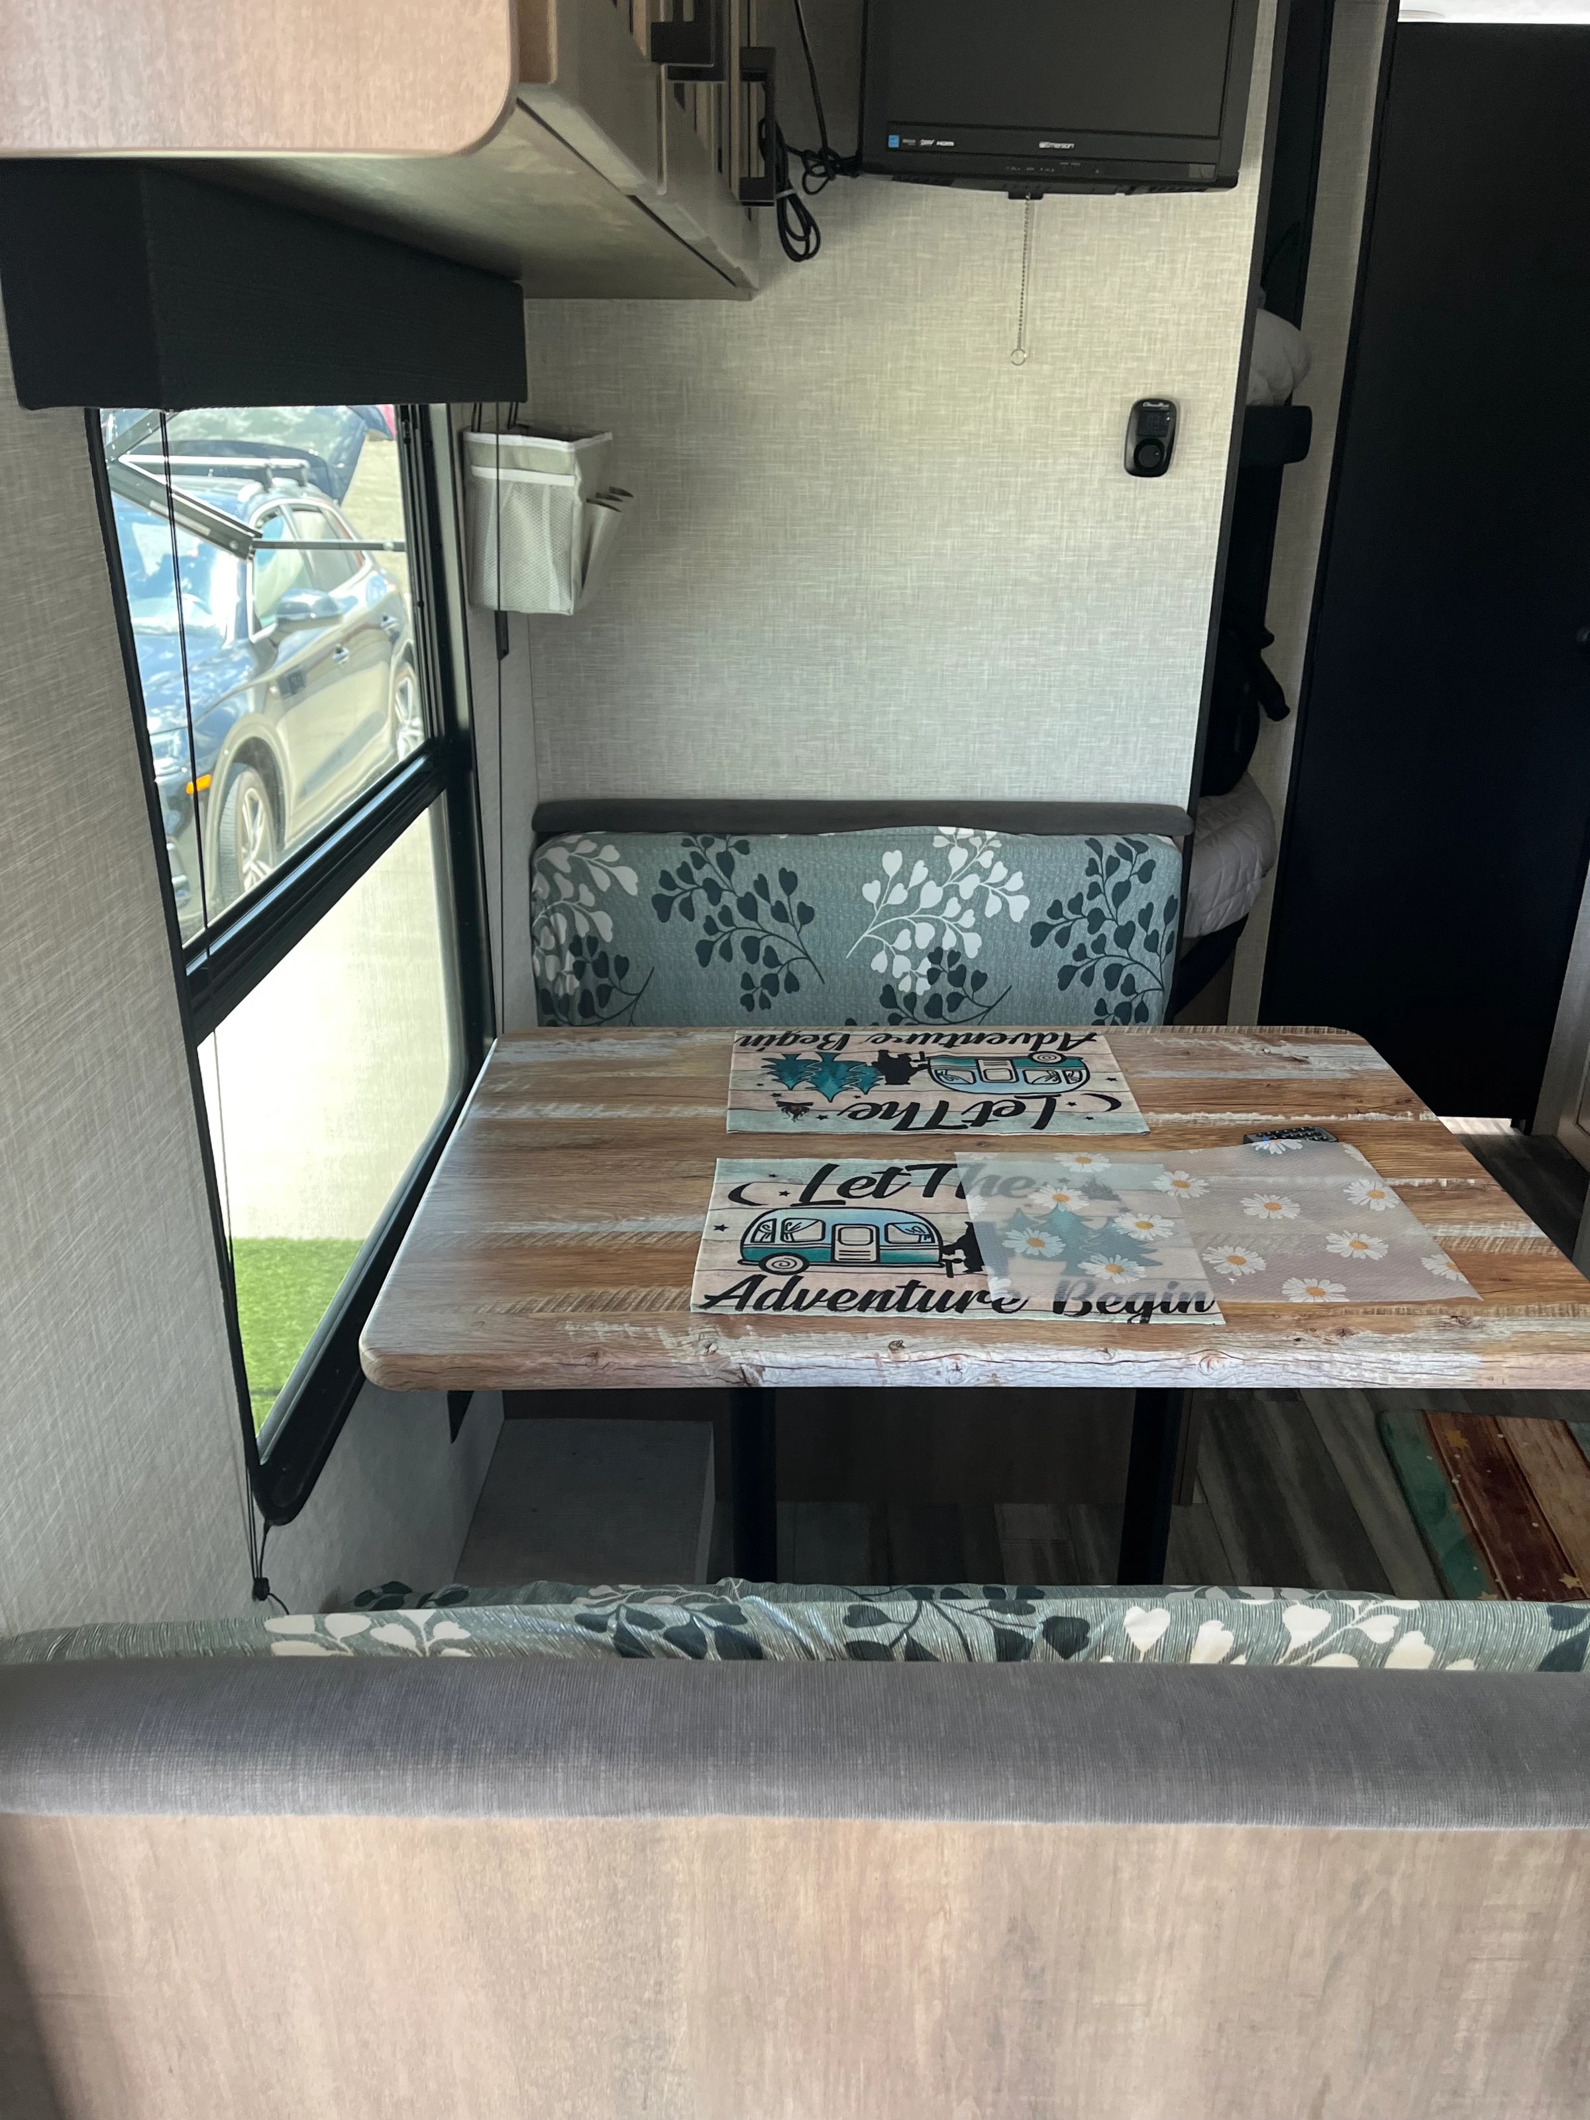
Interior view from the entry showing the kitchen, sofa, and dinette area
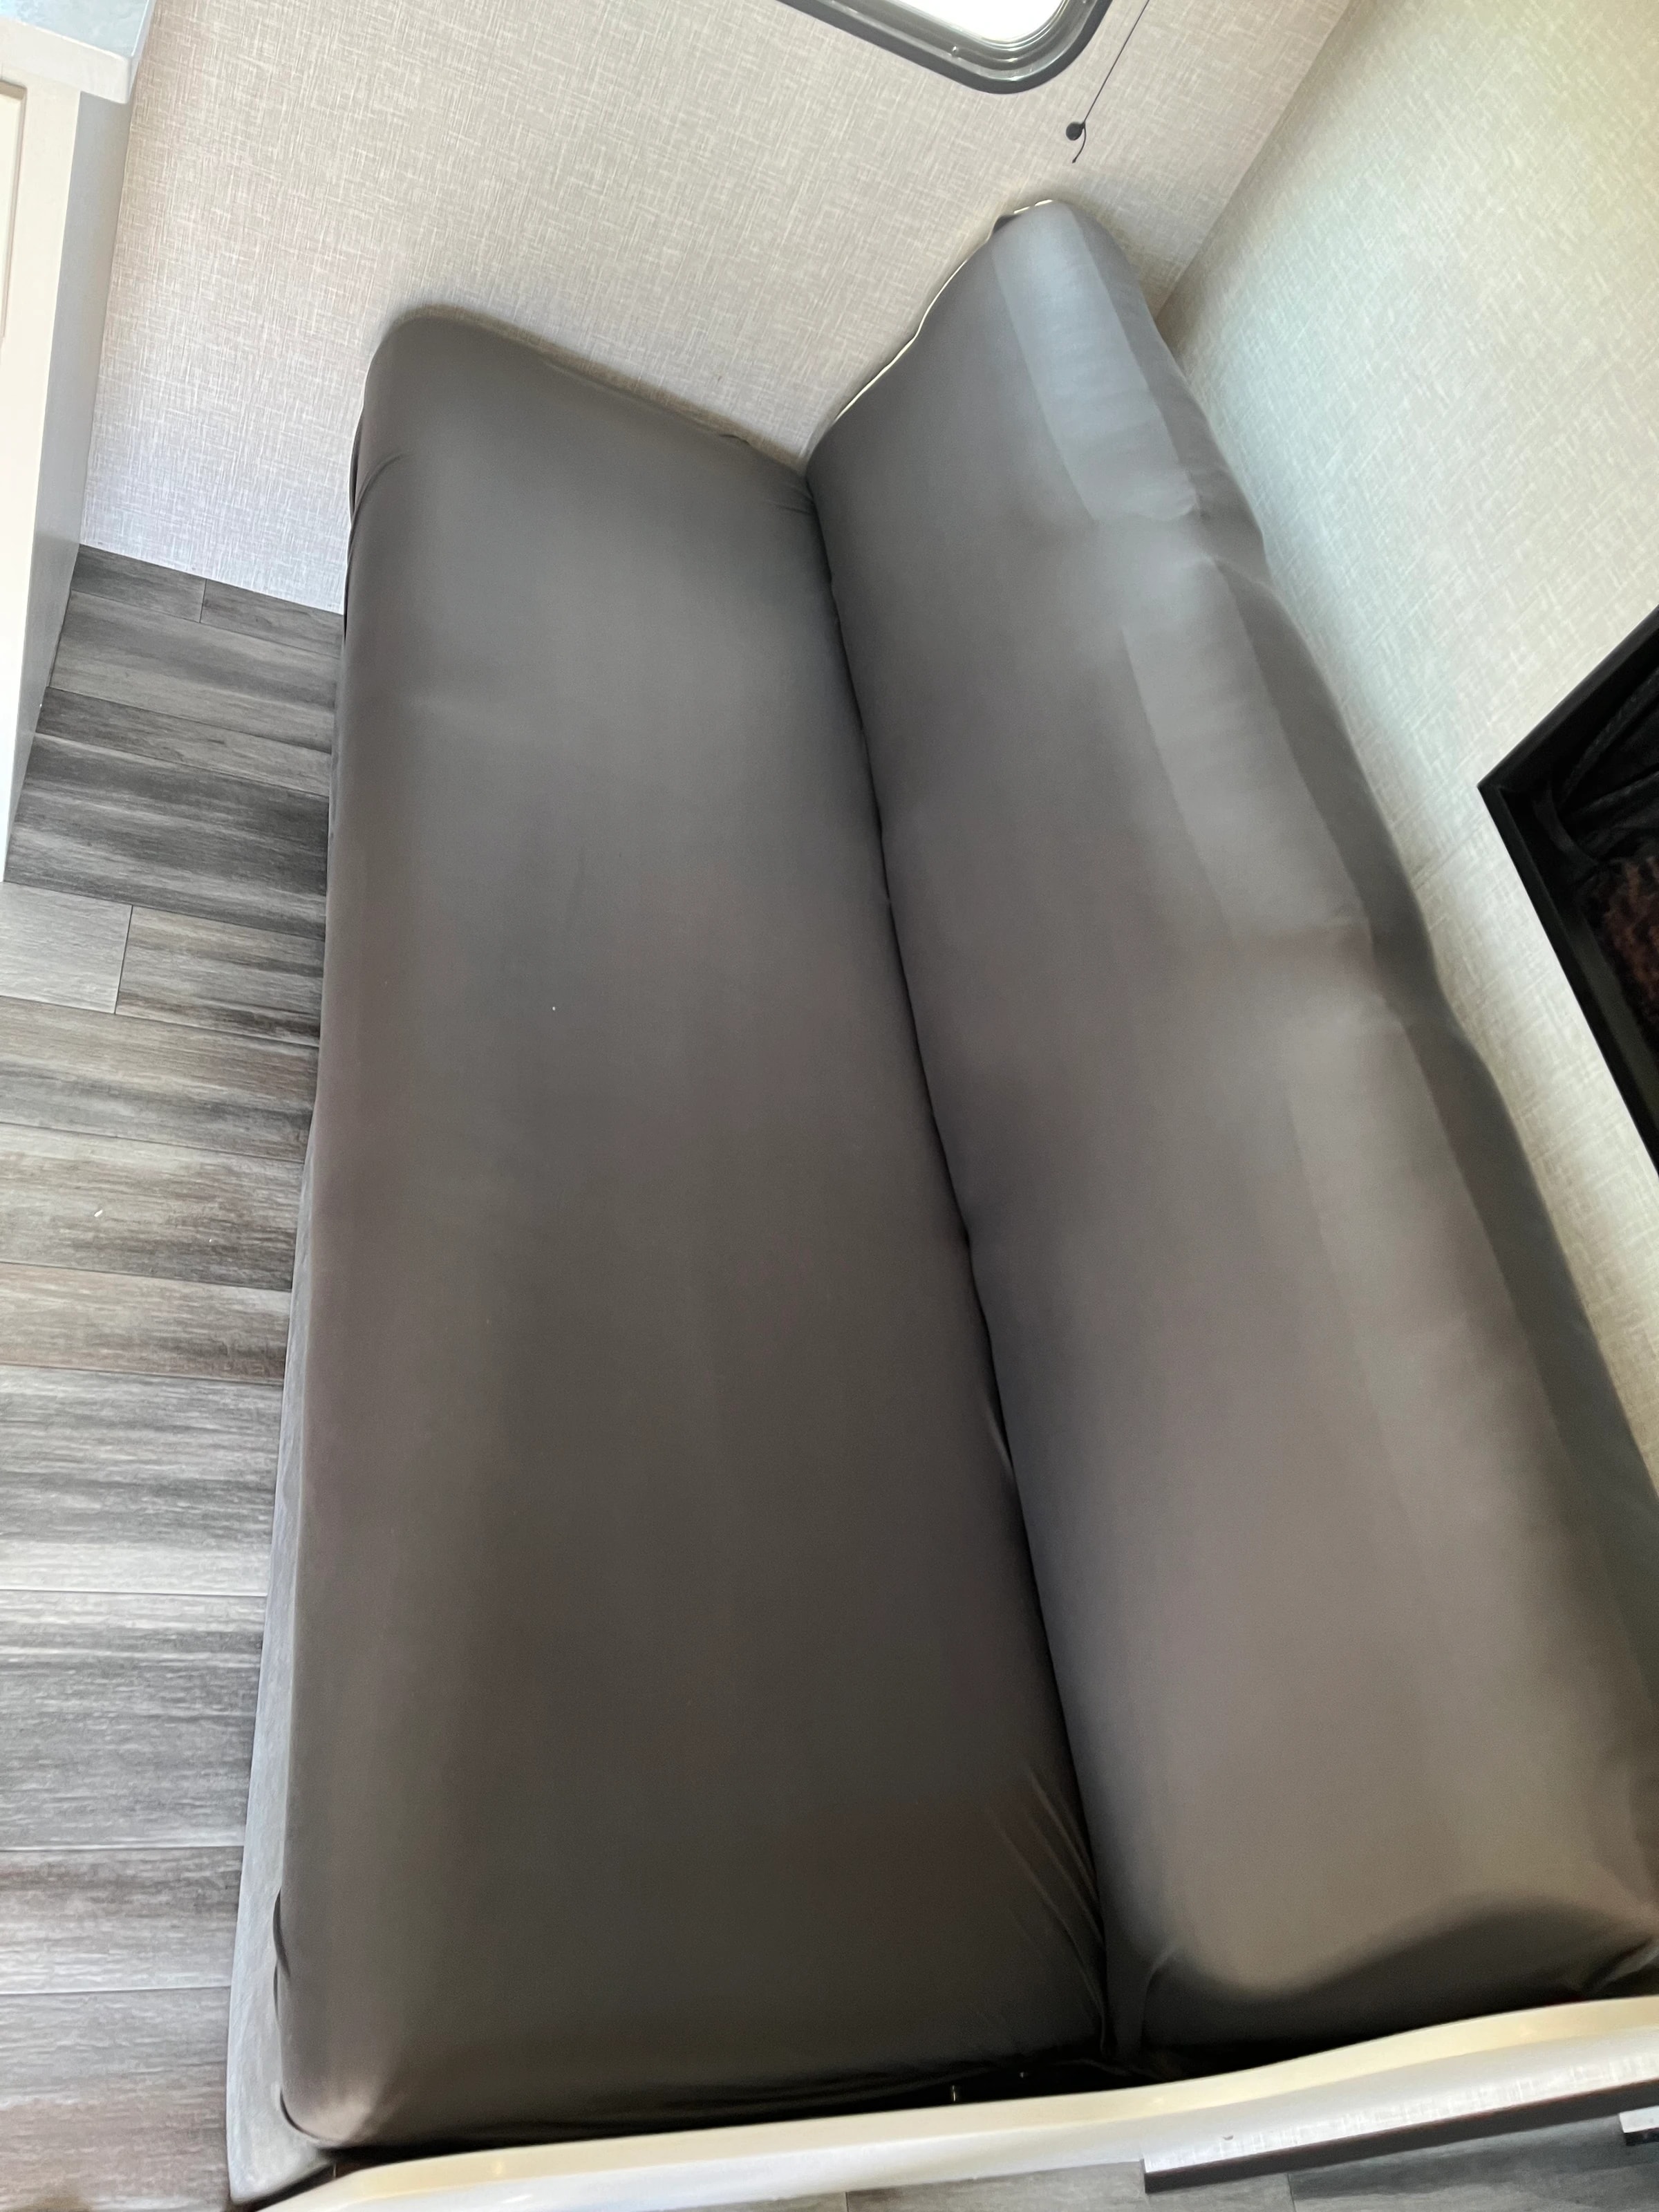
Close view of the gray jackknife sofa upholstery
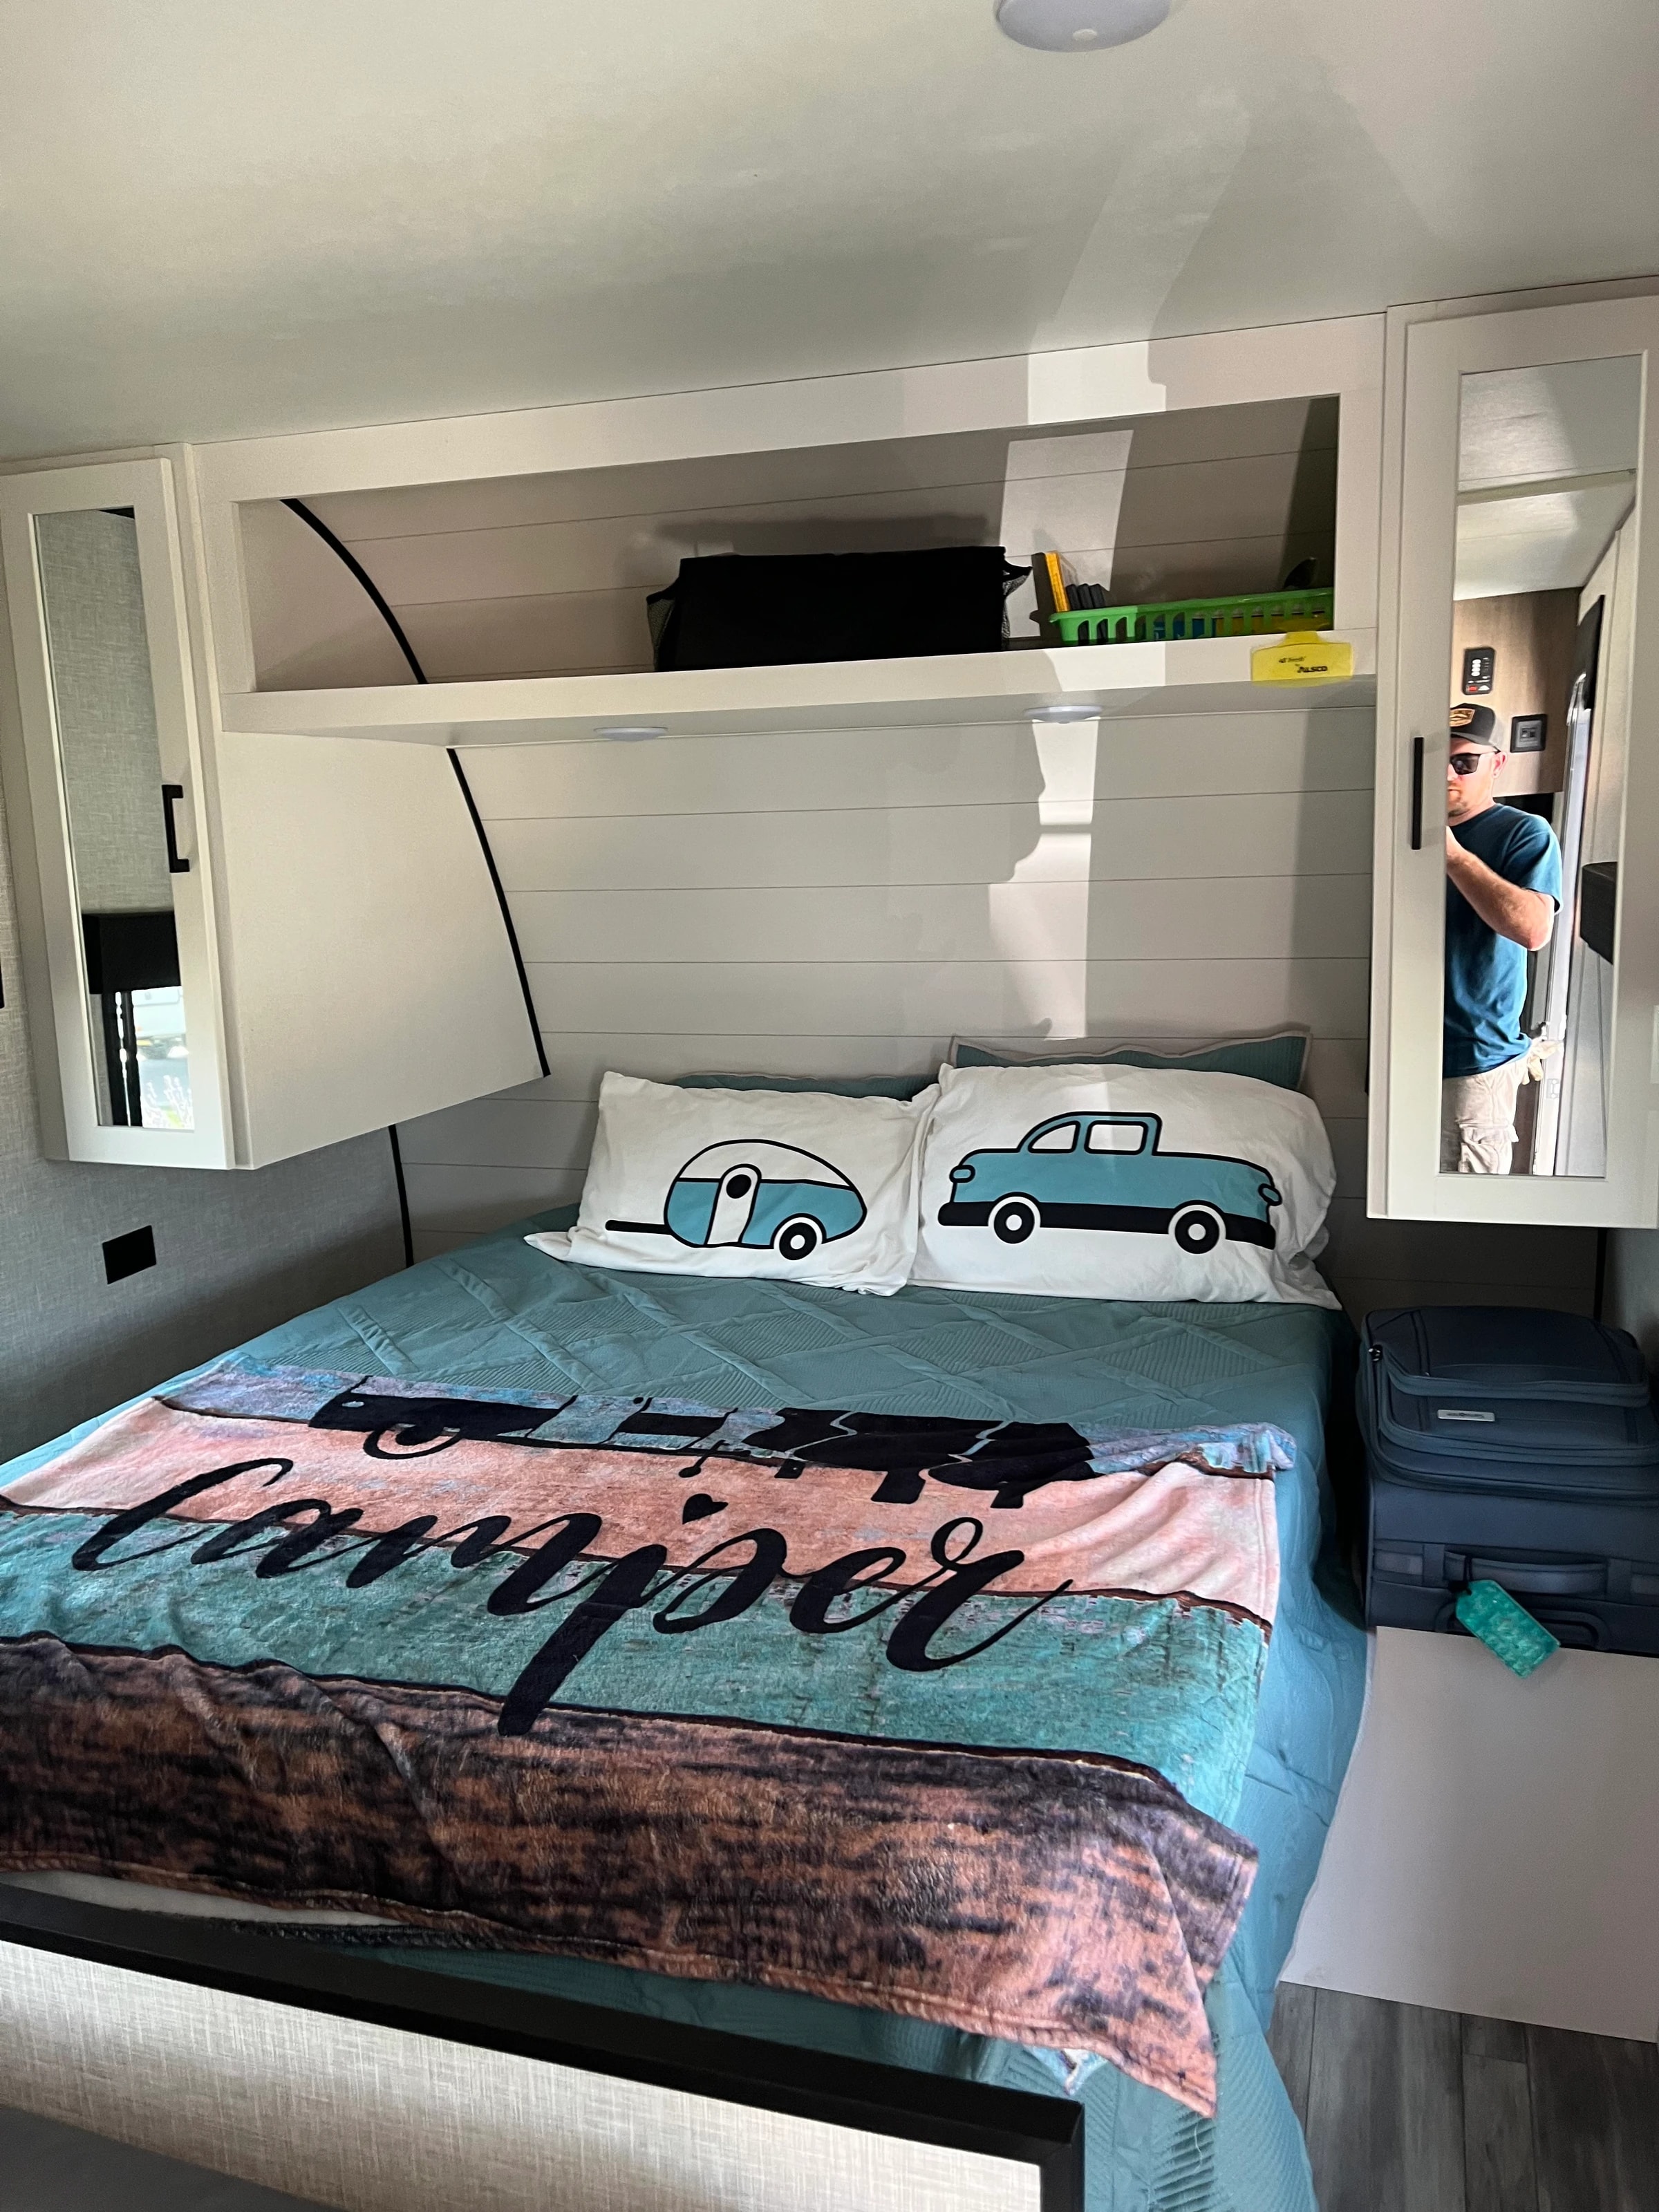
Queen bedroom with camper-print pillows and built-in wardrobe
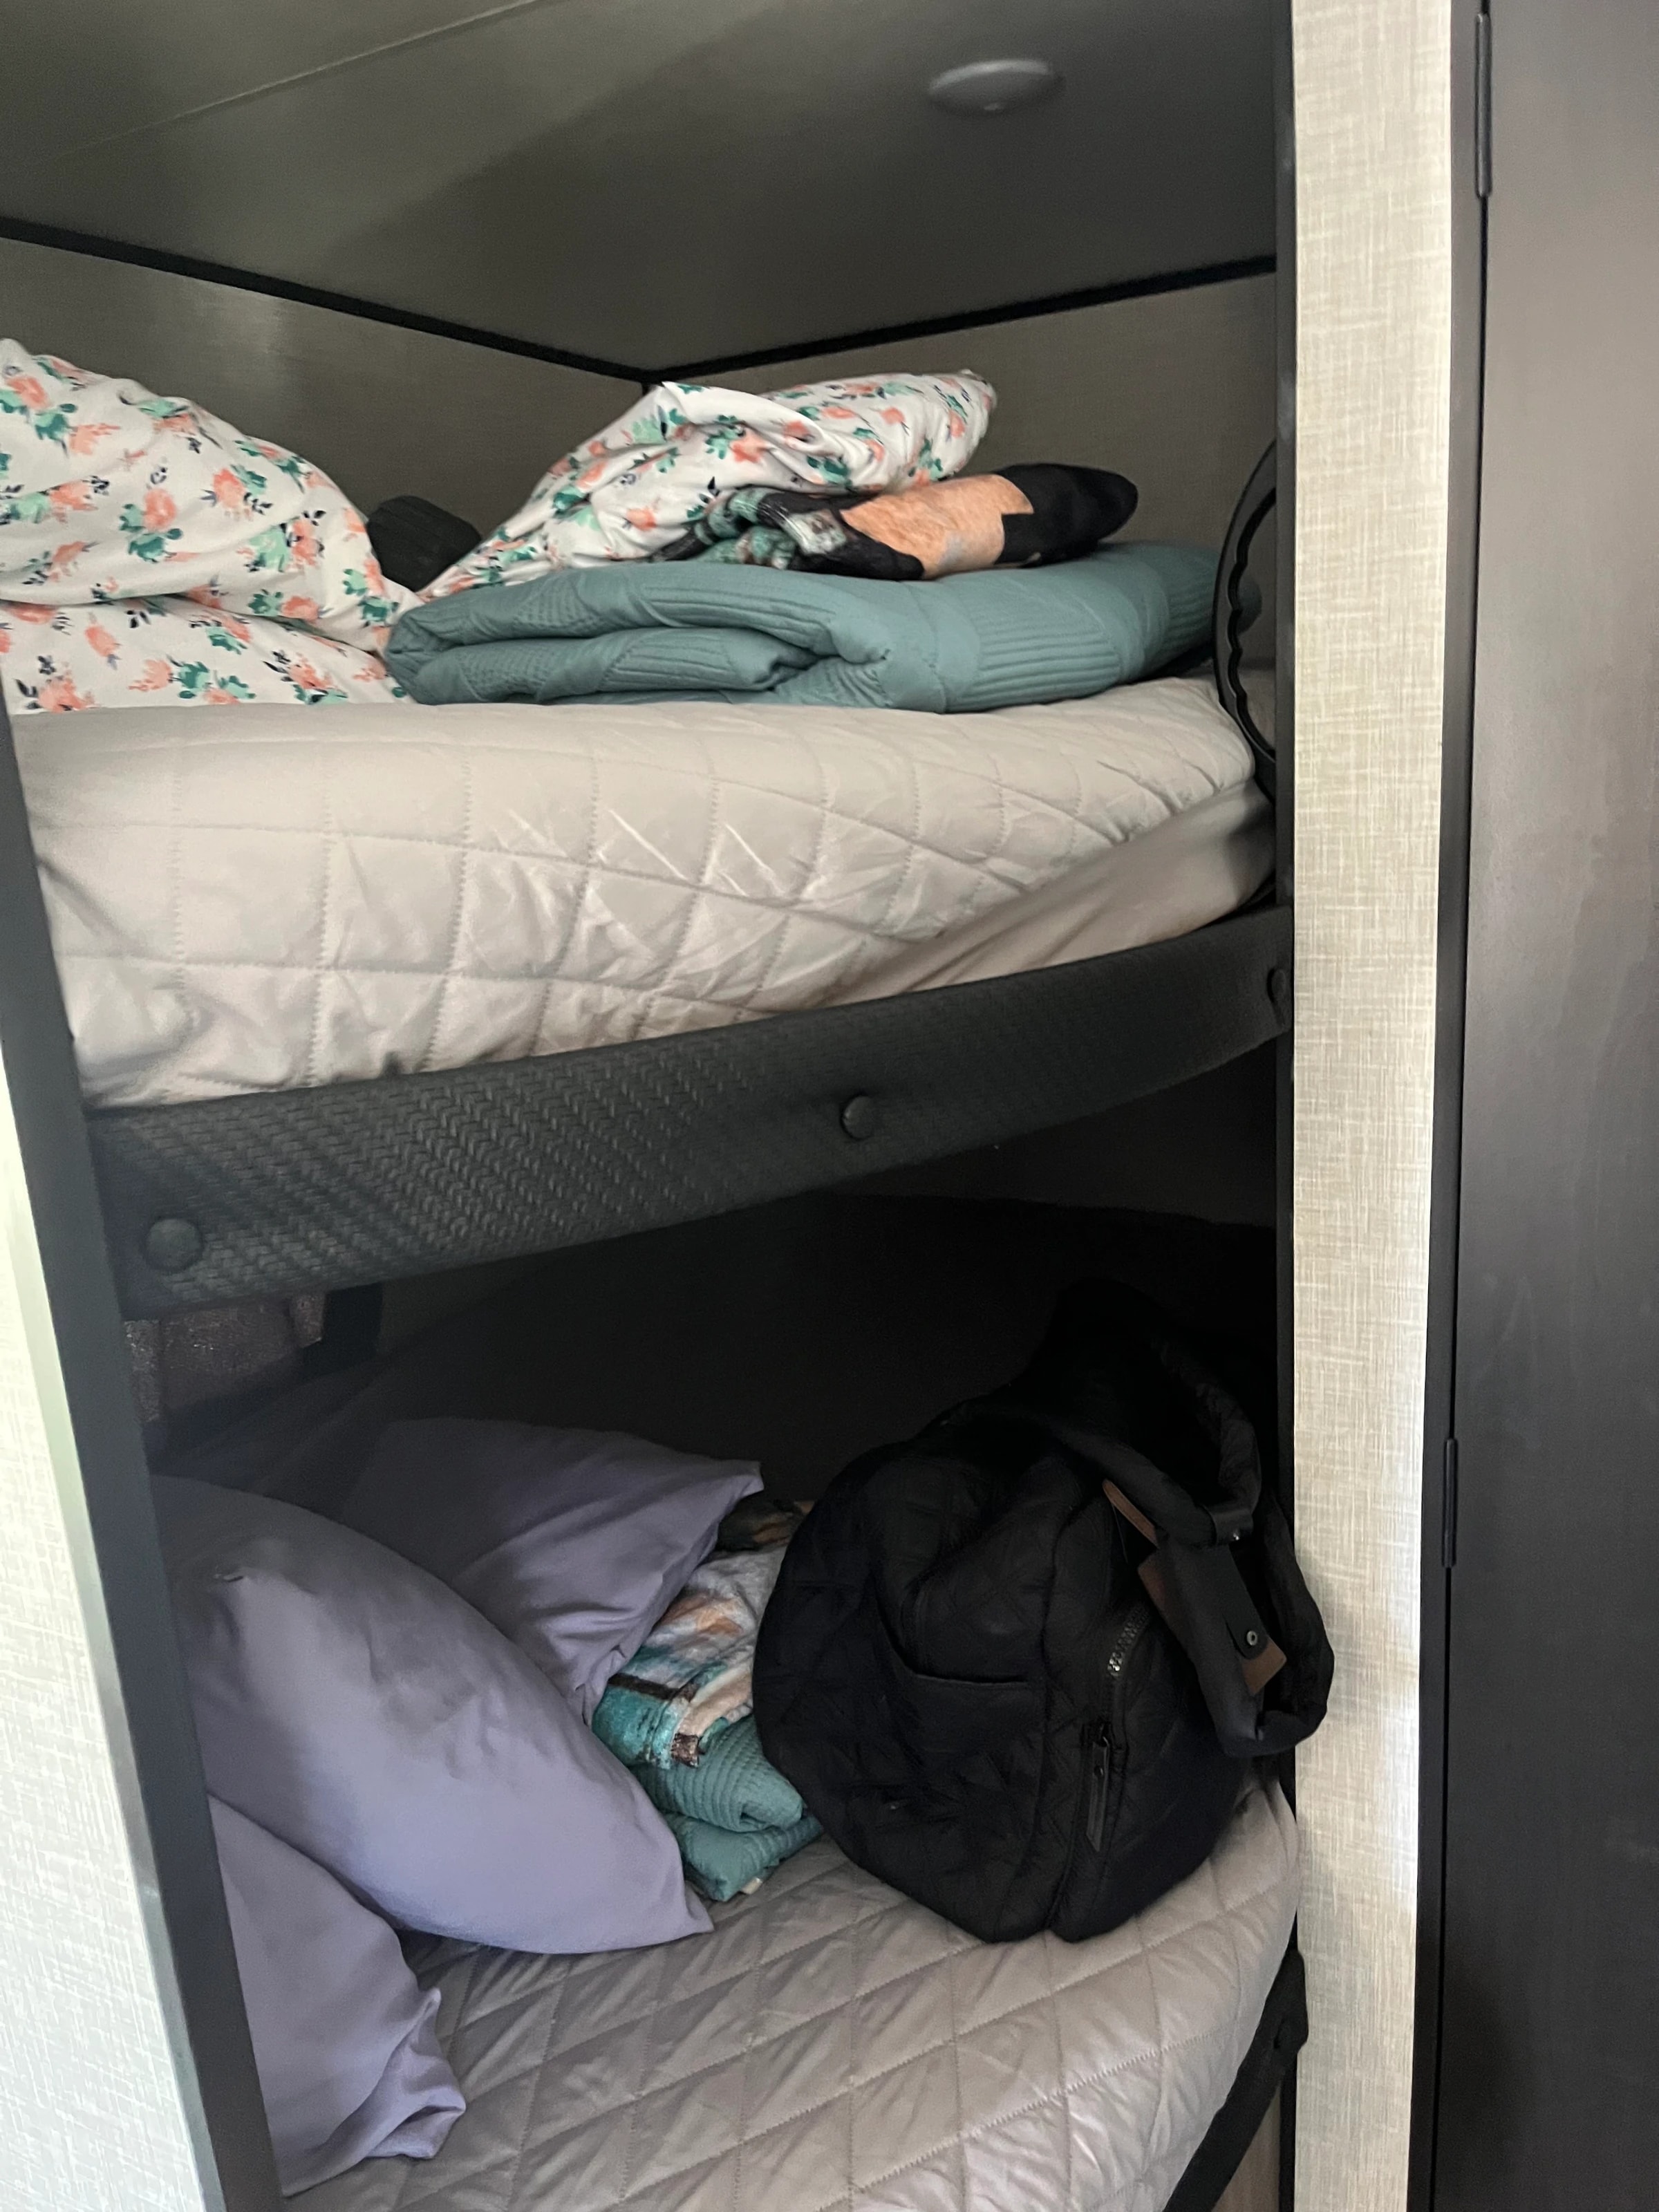
Bunk area with overhead skylight and patterned cushions
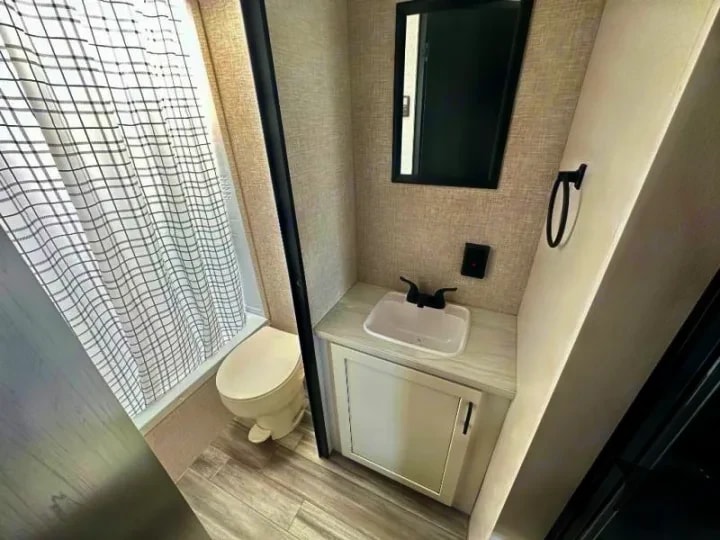
Bathroom with toilet, shower curtain, and vanity sink
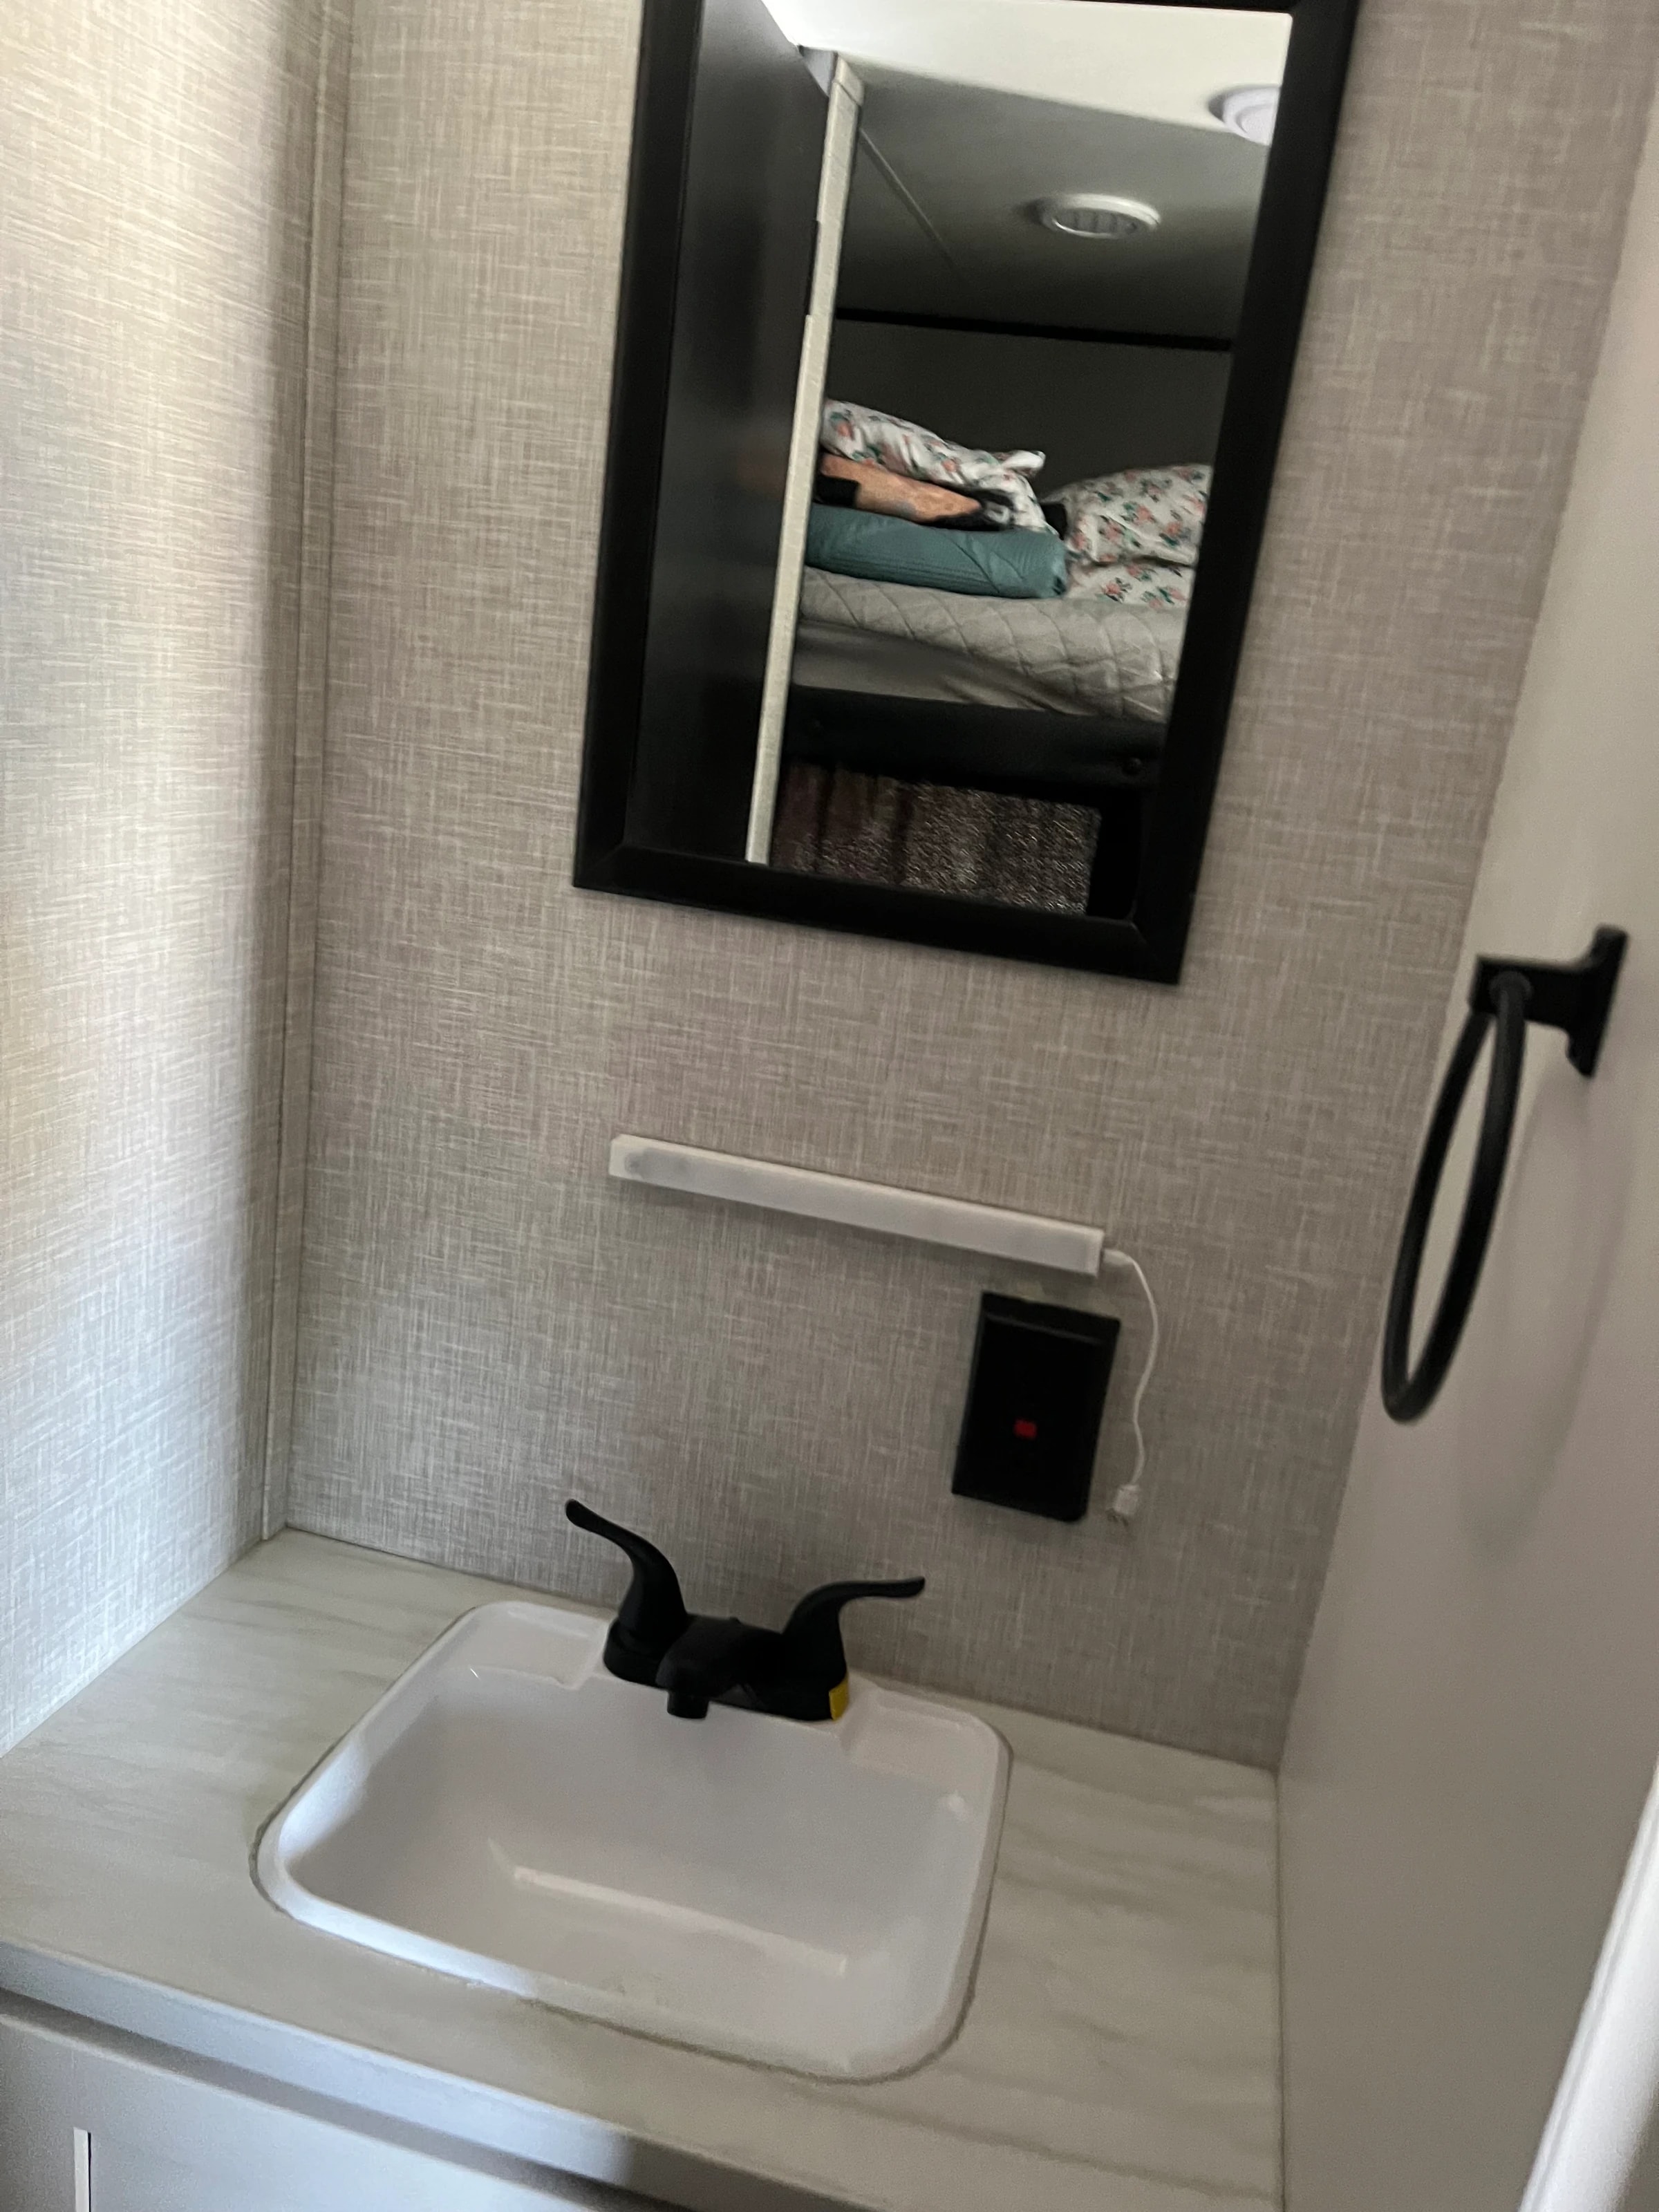
Bathroom sink faucet and mirror with shower fixture overhead
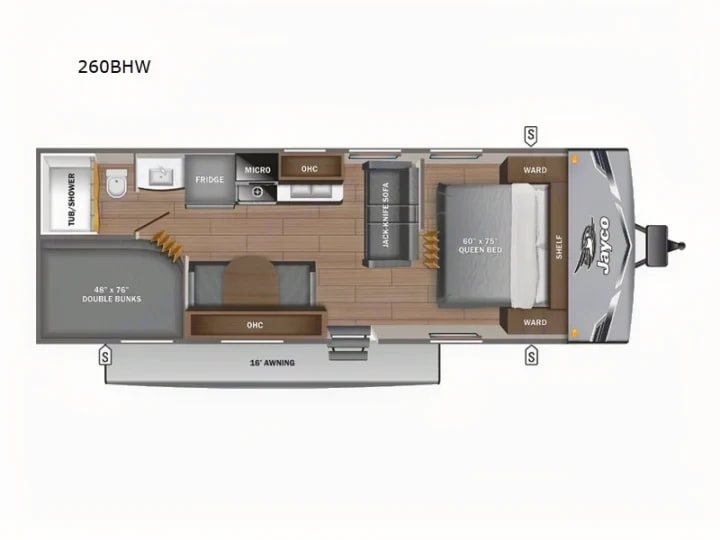
Manufacturer floorplan diagram of the 260BHW layout
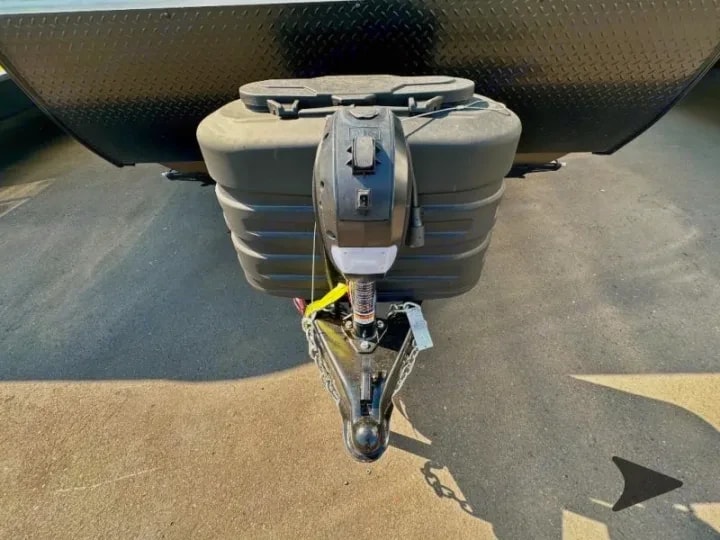
Close-up of the hitch coupler, safety chains, and propane tank covers
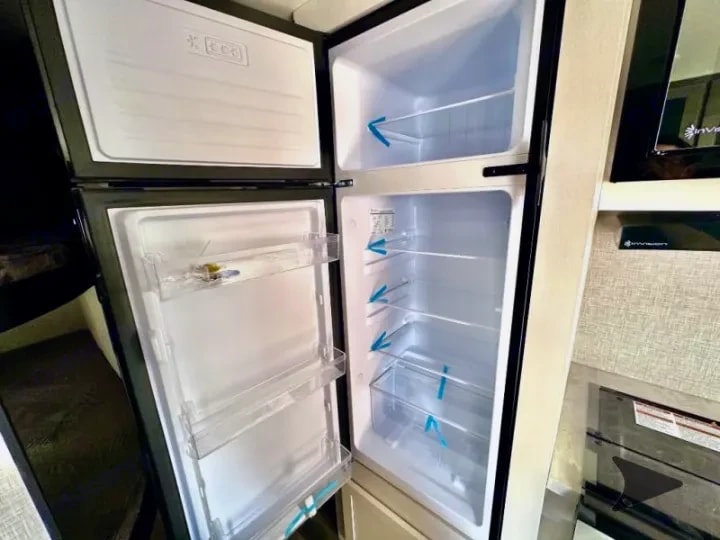
Interior of the refrigerator and freezer compartment, empty
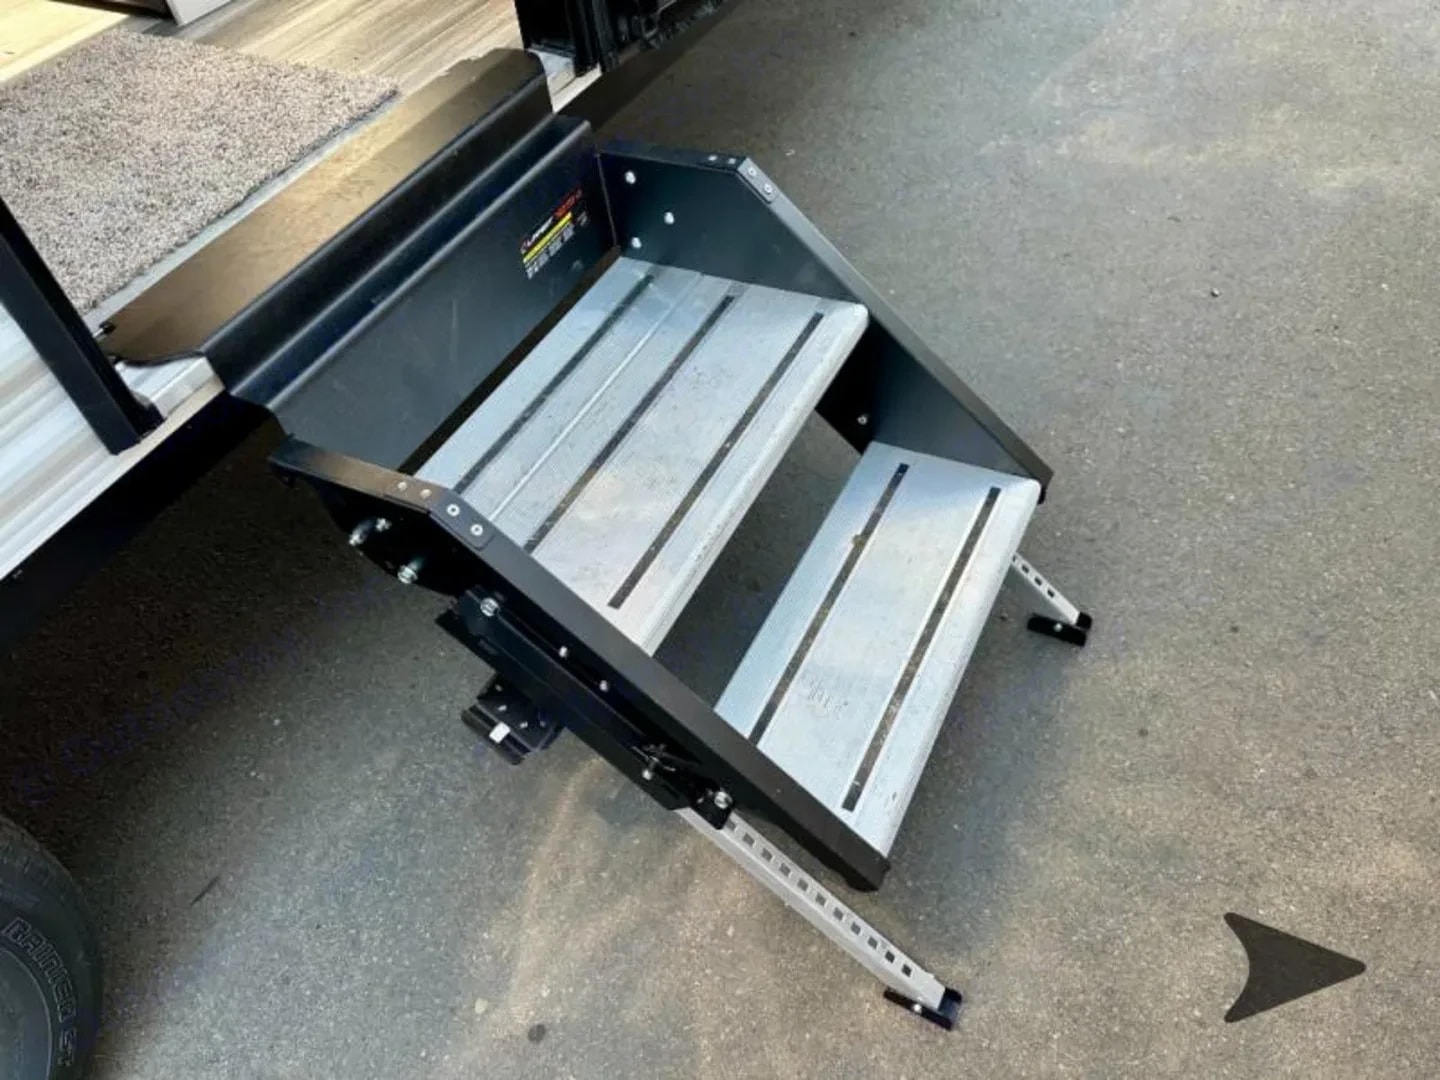
Fold-out entry steps at the trailer's side door
Underbed storage compartment holding folded bedding and pillows
Three-quarter exterior view of the trailer showing the Jayco SLX graphics and full profile in sunlight
Side profile exterior view of the trailer parked in a row with other RVs
Rear exterior view with mounted spare tire and Jay Flight badging
Front exterior view of the trailer showing propane tanks and hitch
Close view of the front cap with Jayco logo and hitch assembly
Side exterior view showing windows, roofline, and tires
Side exterior view with entry door open and awning extended
Interior view from the entry showing the kitchen, sofa, and dinette area
Close view of the gray jackknife sofa upholstery
Queen bedroom with camper-print pillows and built-in wardrobe
Bunk area with overhead skylight and patterned cushions
Bathroom with toilet, shower curtain, and vanity sink
Bathroom sink faucet and mirror with shower fixture overhead
Manufacturer floorplan diagram of the 260BHW layout
Close-up of the hitch coupler, safety chains, and propane tank covers
Interior of the refrigerator and freezer compartment, empty
Fold-out entry steps at the trailer's side door
Underbed storage compartment holding folded bedding and pillows