Destinations
Experiences
RV Rentals
Journals
Kamp Fire
Kampr TV
Host
Log In
Become a Host
Back
Photo tour
1
Share
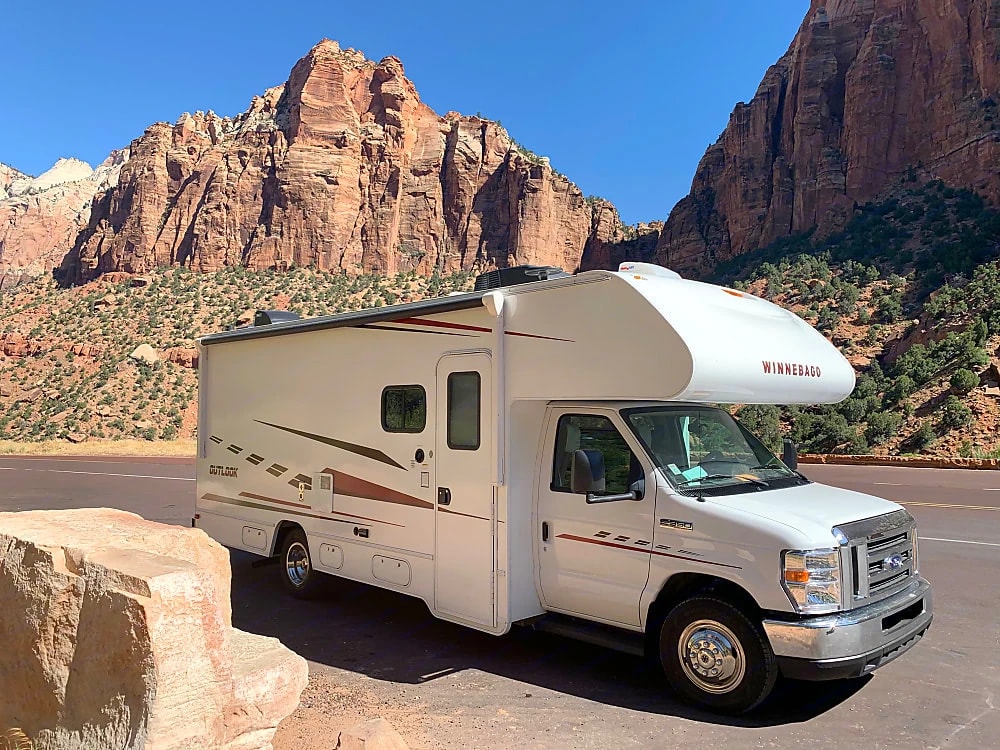
Three-quarter exterior view of the Winnebago Outlook parked before red rock cliffs
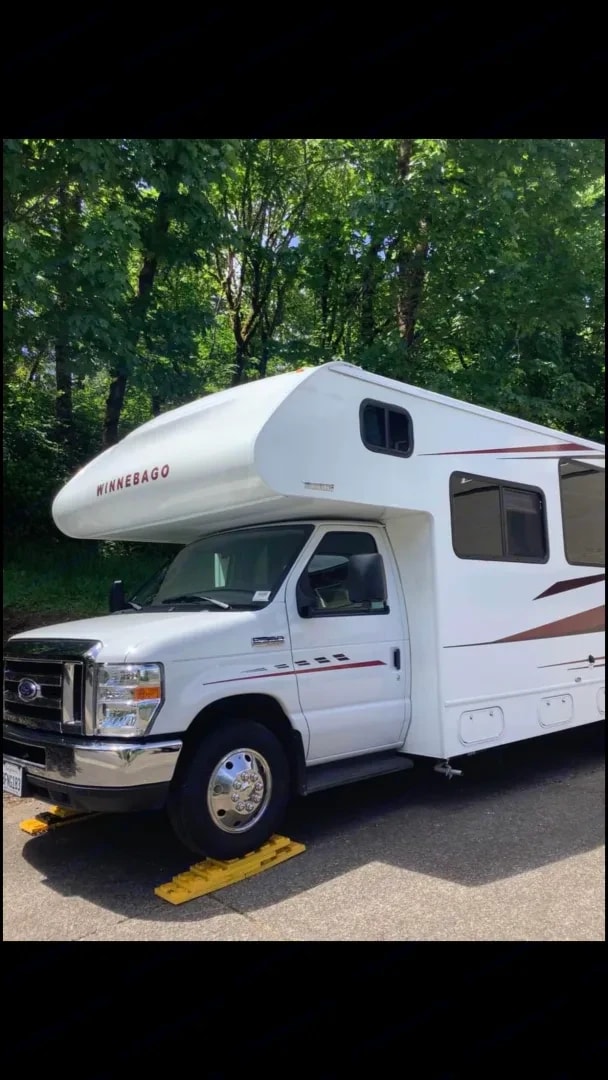
Exterior side view of the motorhome parked under trees
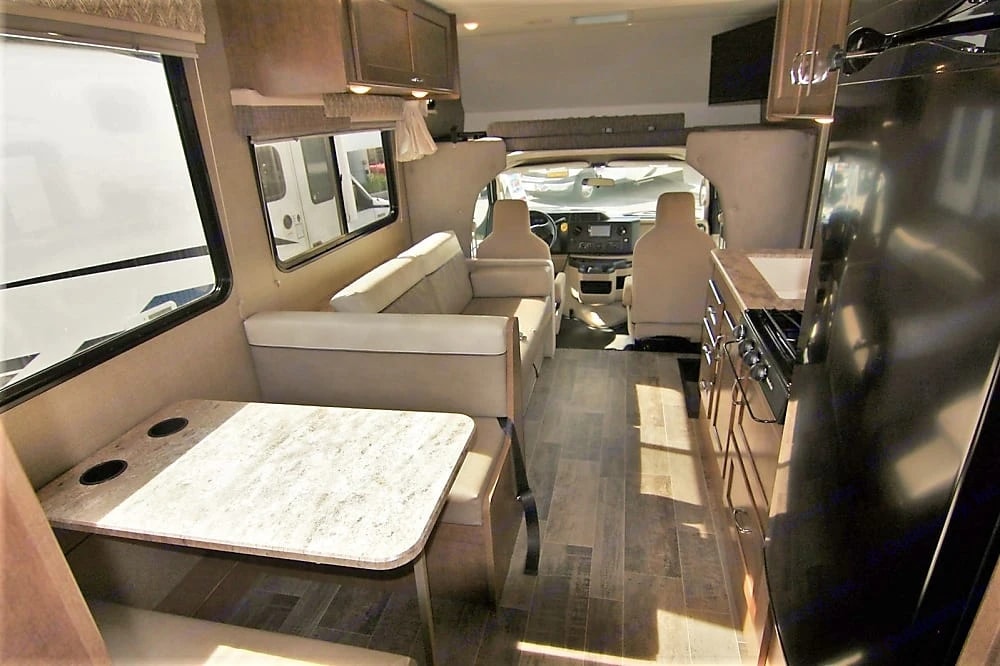
View from the dinette down the coach toward the cab and driver's seats
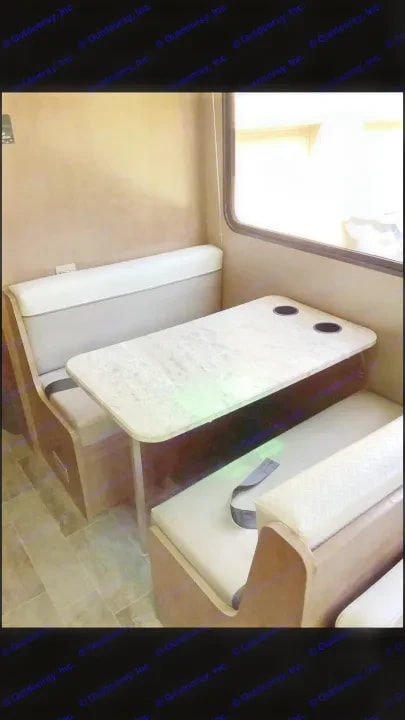
Dinette booth with table and cushioned bench seating
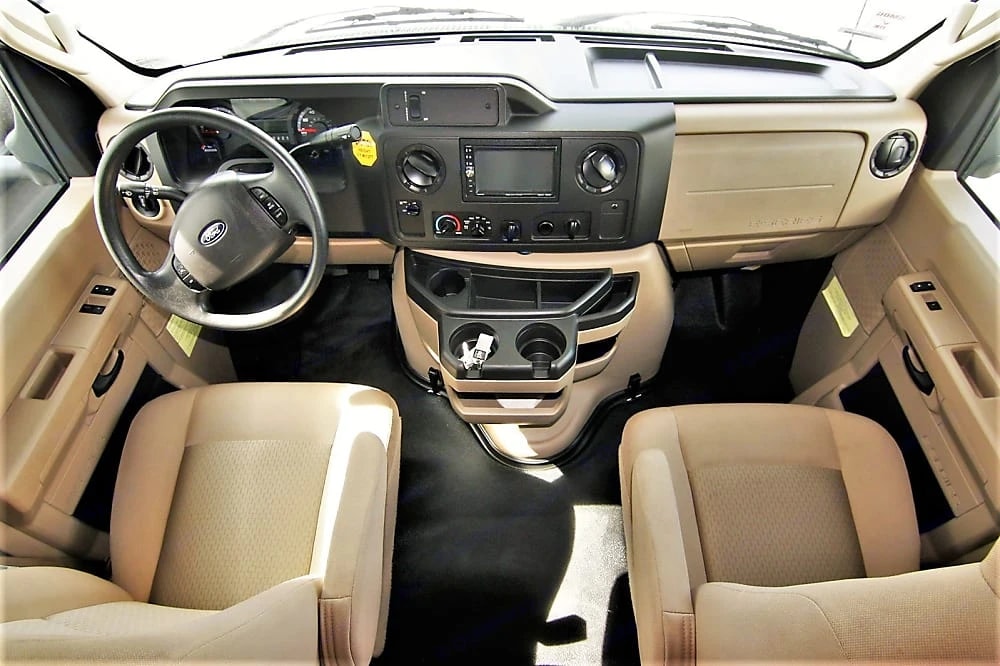
Front cab dashboard and both captain's chairs viewed head-on
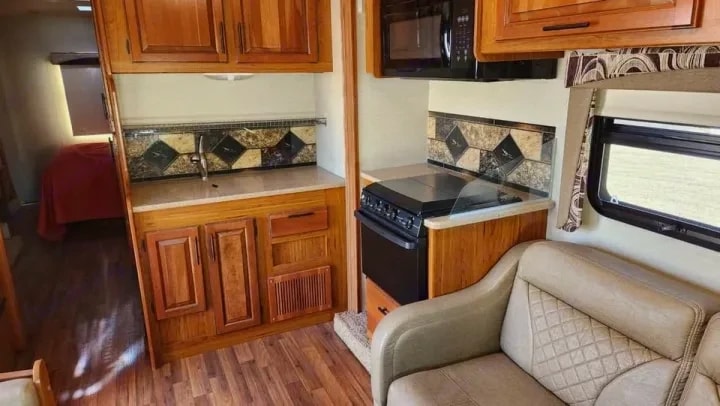
Kitchenette with wood cabinetry, sink and stove beside a beige sofa
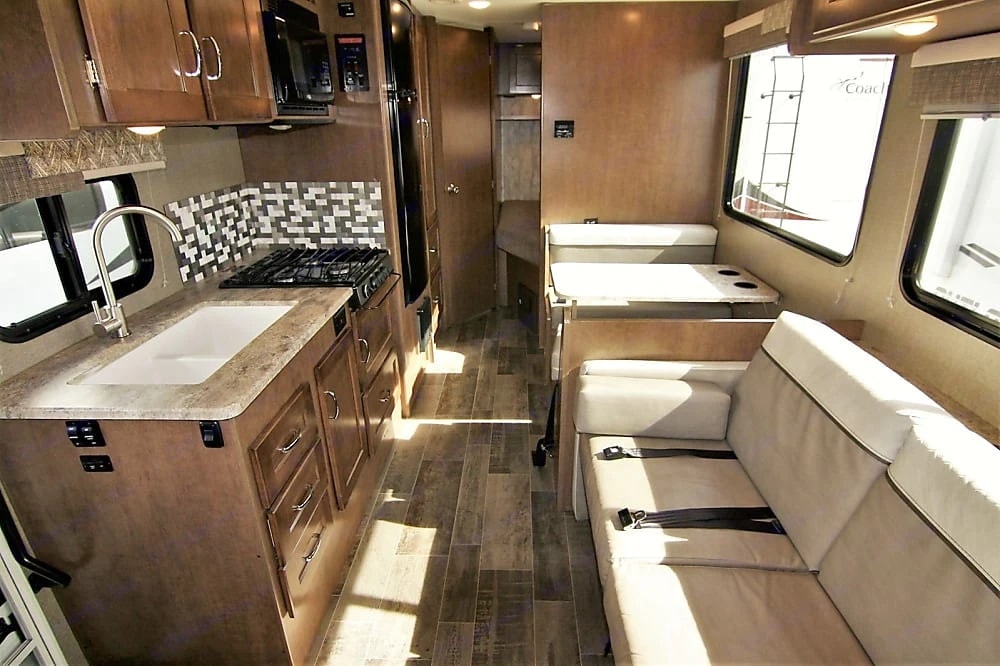
Kitchen sink and stovetop across from the rear dinette and sofa bench
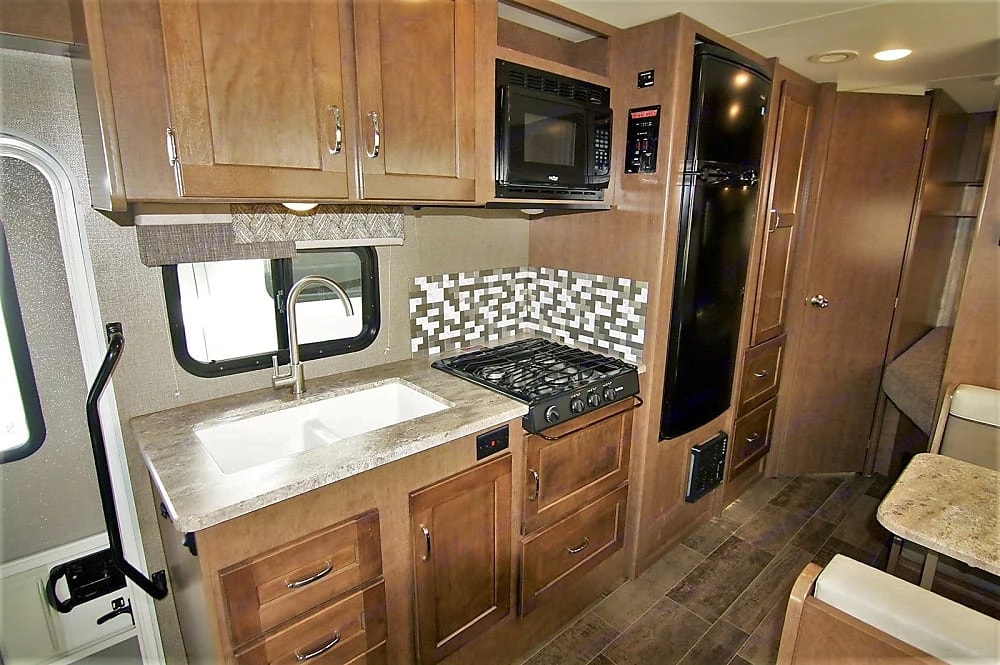
Kitchen counter with sink, stove, microwave and refrigerator along the wall
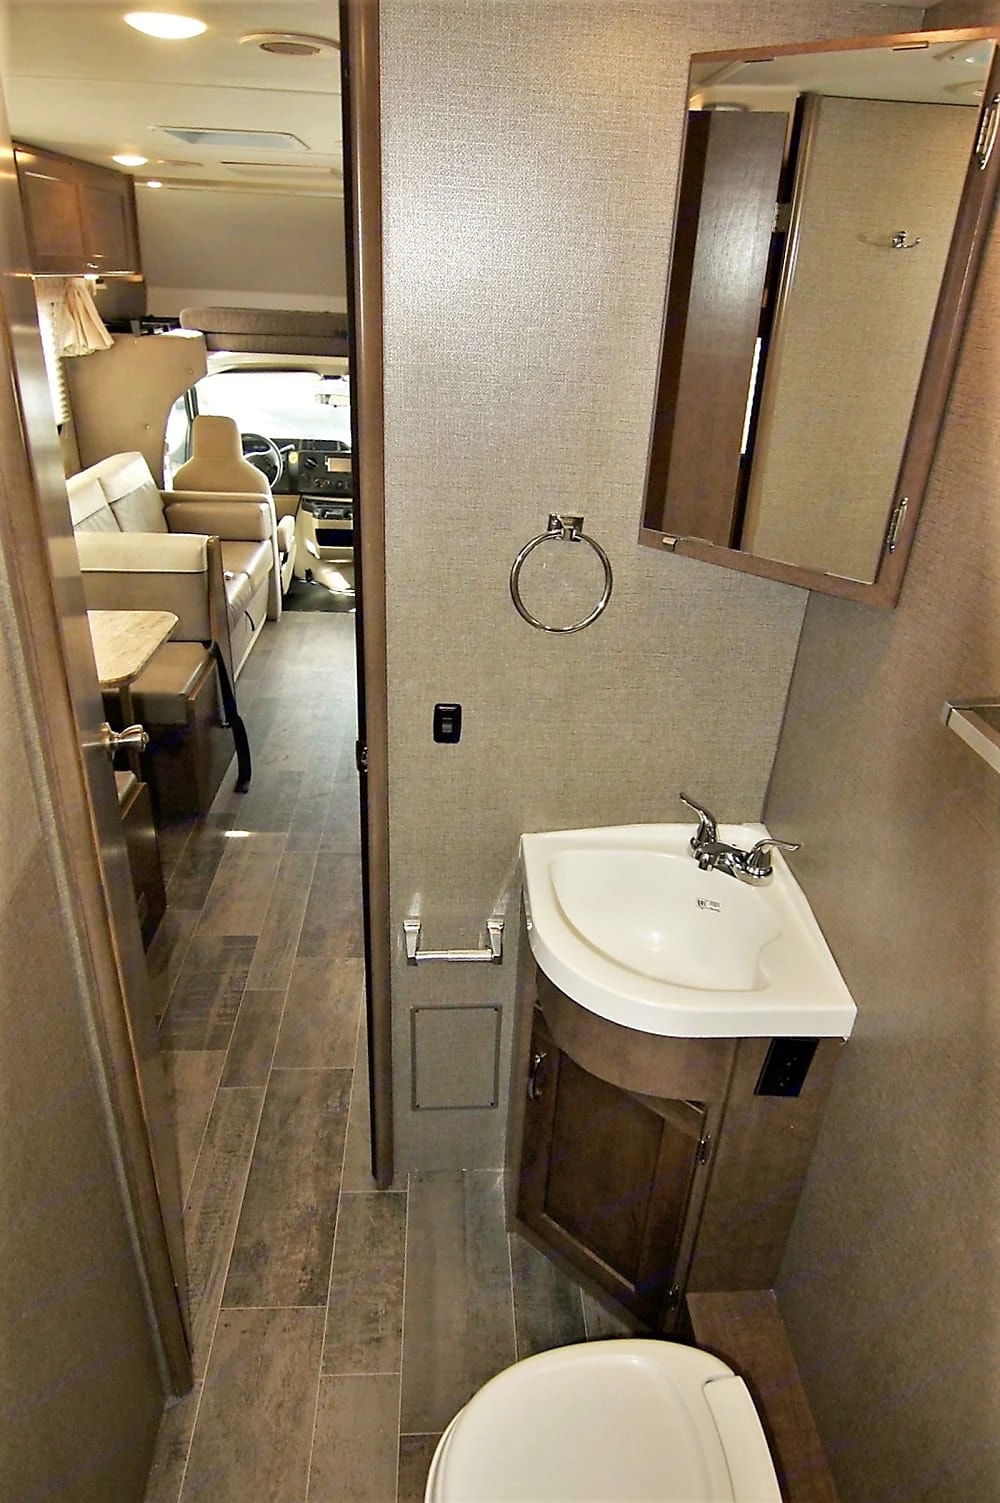
Bathroom vanity sink with mirrored cabinet, seen from the hallway
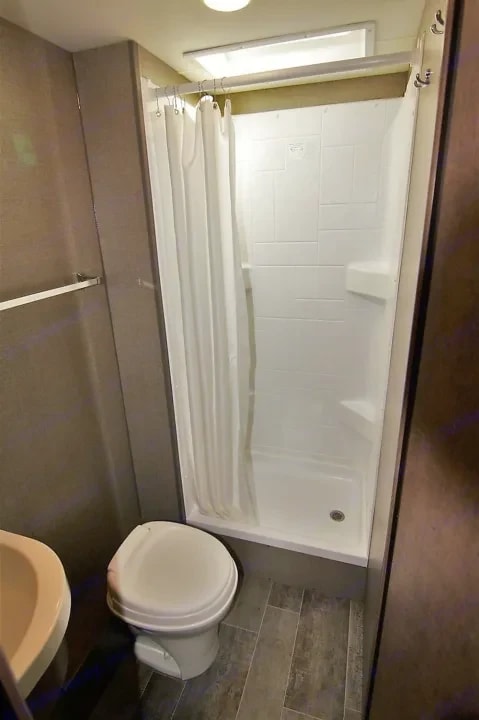
Shower stall with curtain next to the toilet in the bathroom
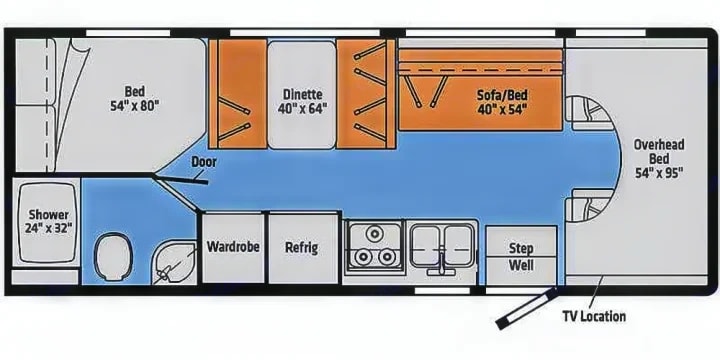
Floorplan diagram showing the bed, dinette, sofa bed, kitchen and bathroom layout
Three-quarter exterior view of the Winnebago Outlook parked before red rock cliffs
Exterior side view of the motorhome parked under trees
View from the dinette down the coach toward the cab and driver's seats
Dinette booth with table and cushioned bench seating
Front cab dashboard and both captain's chairs viewed head-on
Kitchenette with wood cabinetry, sink and stove beside a beige sofa
Kitchen sink and stovetop across from the rear dinette and sofa bench
Kitchen counter with sink, stove, microwave and refrigerator along the wall
Bathroom vanity sink with mirrored cabinet, seen from the hallway
Shower stall with curtain next to the toilet in the bathroom
Floorplan diagram showing the bed, dinette, sofa bed, kitchen and bathroom layout