Destinations
Experiences
RV Rentals
Journals
Kamp Fire
Kampr TV
Host
Log In
Become a Host
Back
Photo tour
0
Share
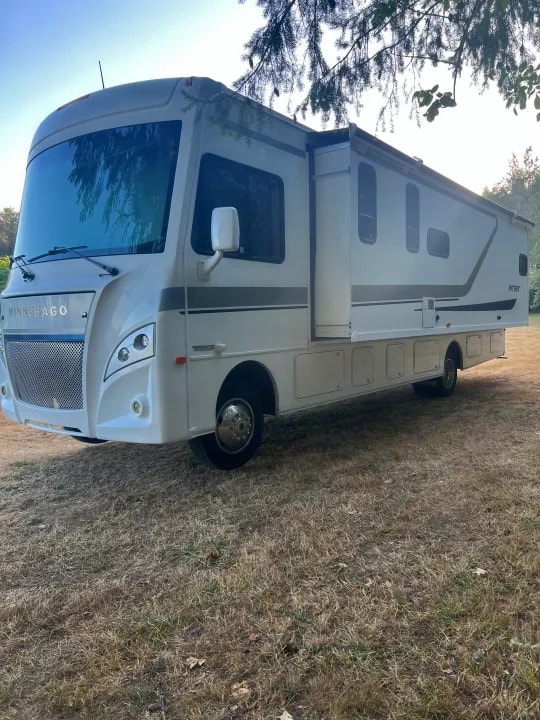
Front three-quarter view of the Winnebago Intent motorhome with awning extended under trees
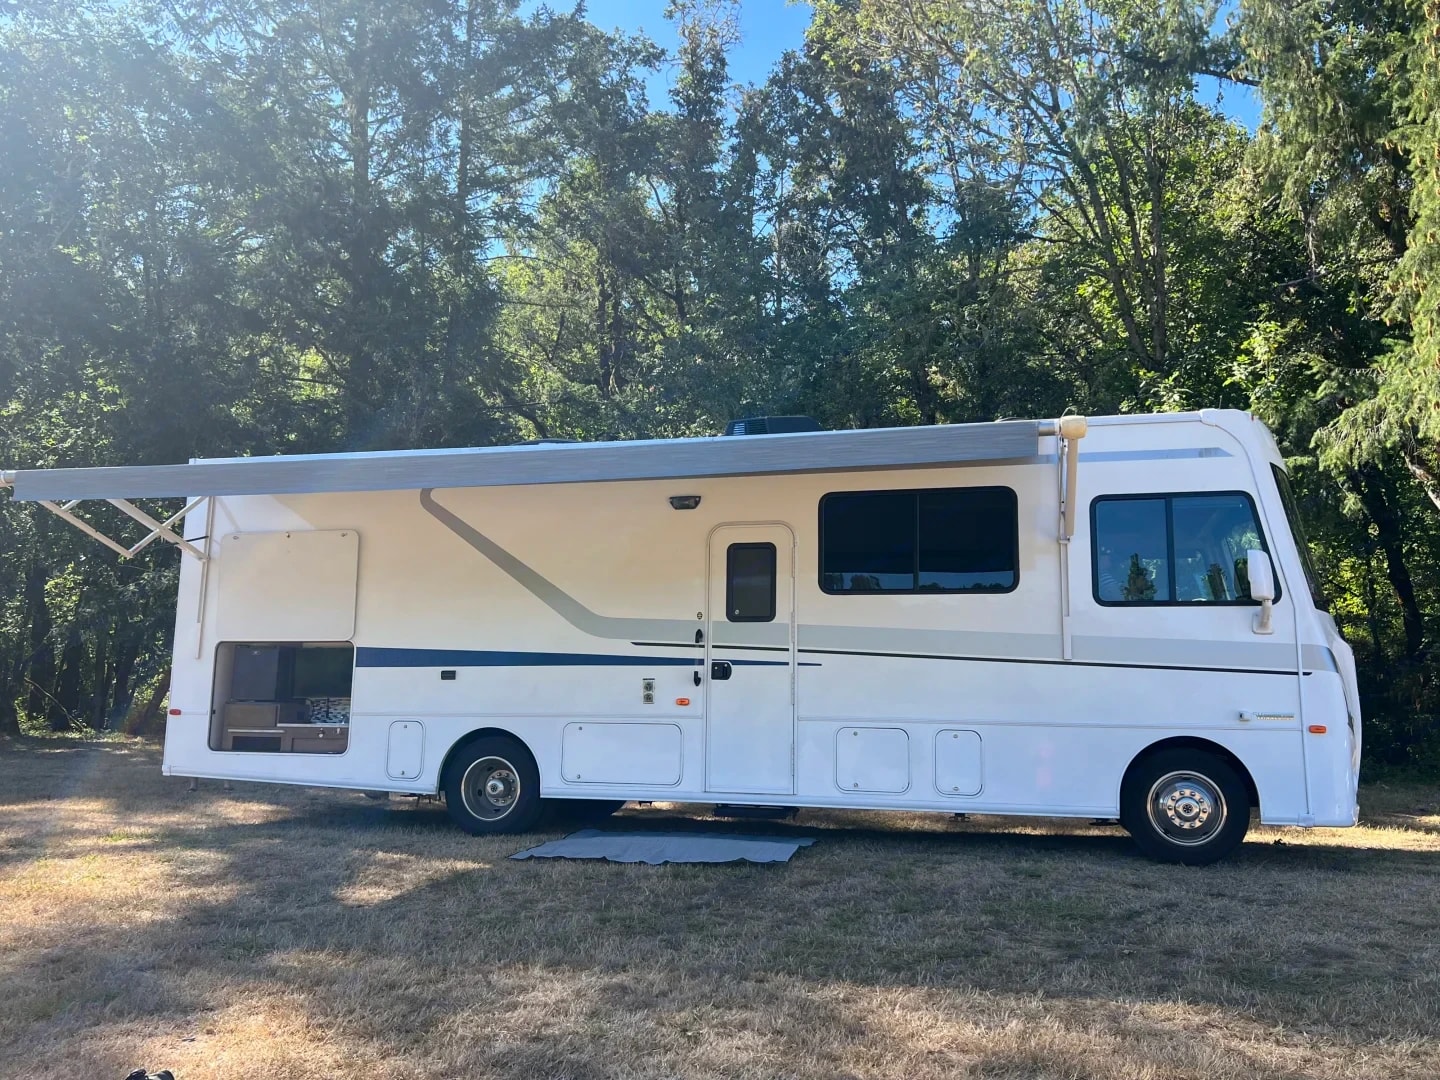
Passenger-side profile of the motorhome with awning out beside a treeline
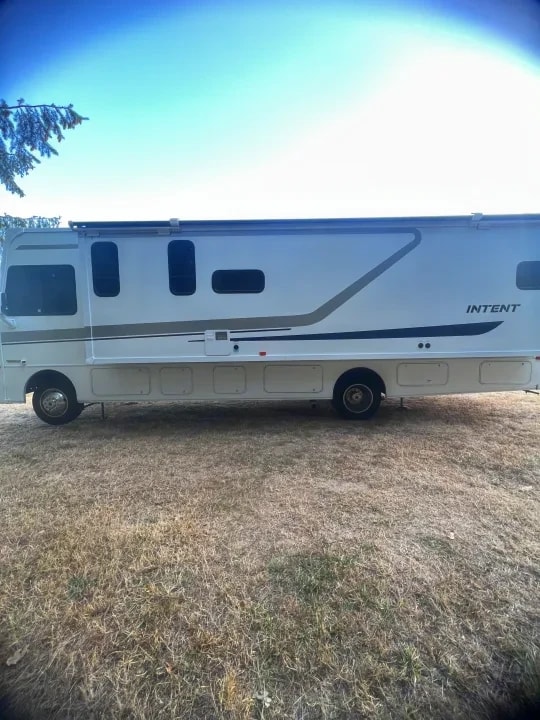
Full side profile of the motorhome parked on dry grass with clear sky
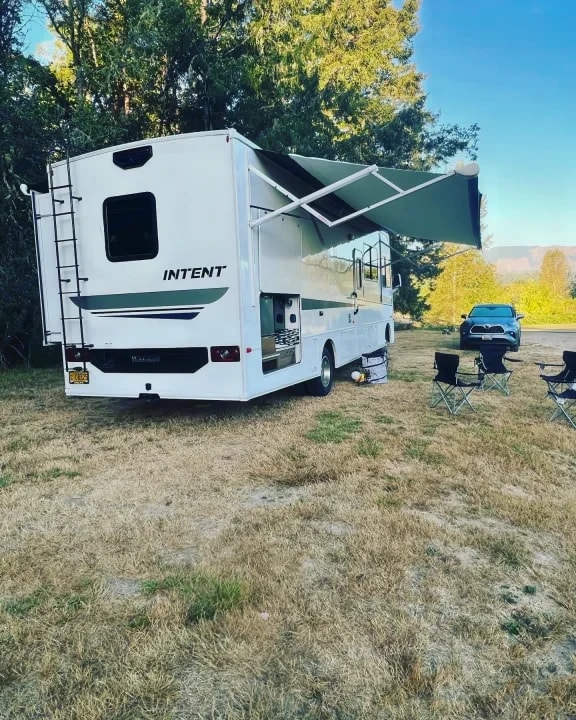
Rear three-quarter view of the motorhome with awning extended and camp chairs set up
Motorhome parked at a campsite with awning out and two people seated at a folding table
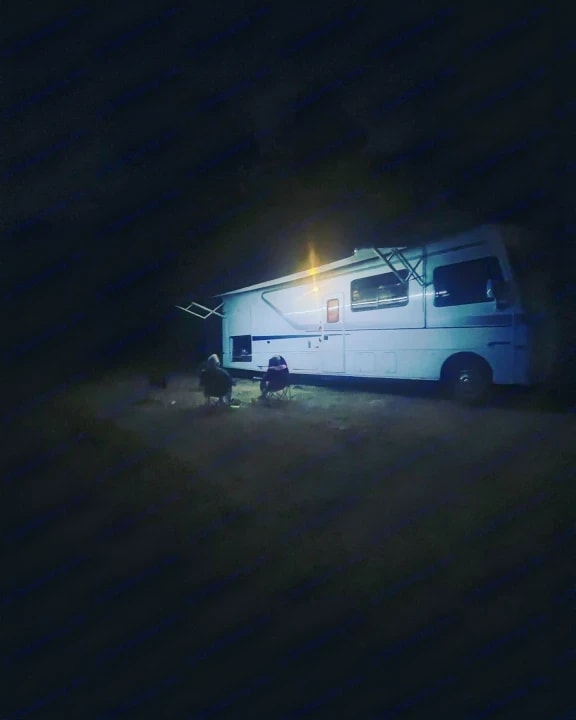
Nighttime campsite shot of the motorhome lit up with two people seated outside
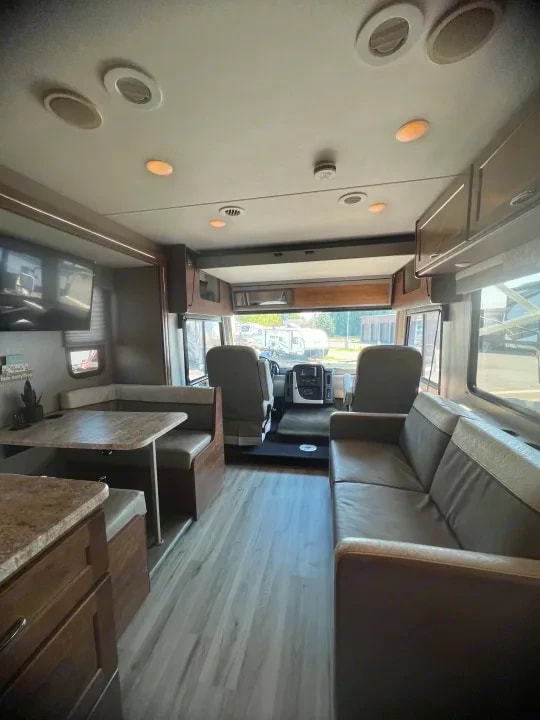
Living area looking toward the cab, showing dinette booth on the left and sofa on the right
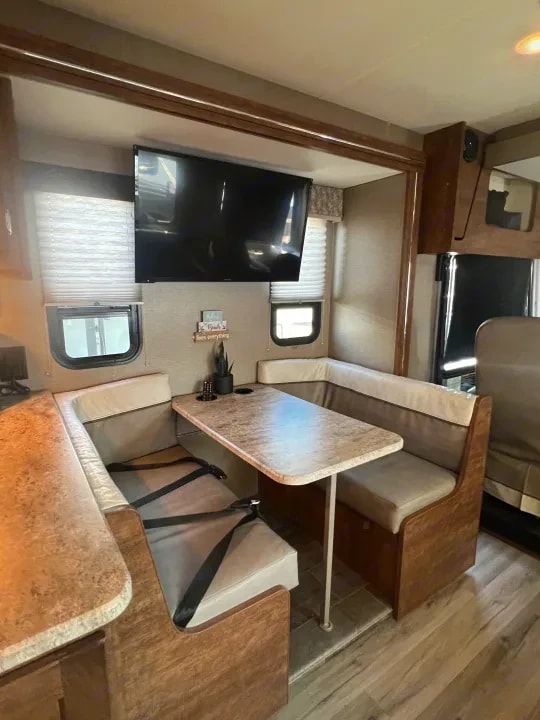
Dinette booth with wall-mounted TV above the table
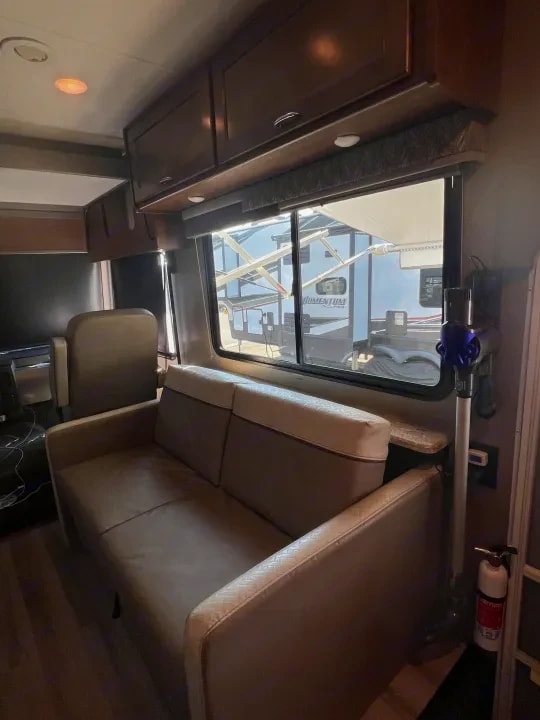
Small loveseat sofa beside a window with a fire extinguisher mounted nearby
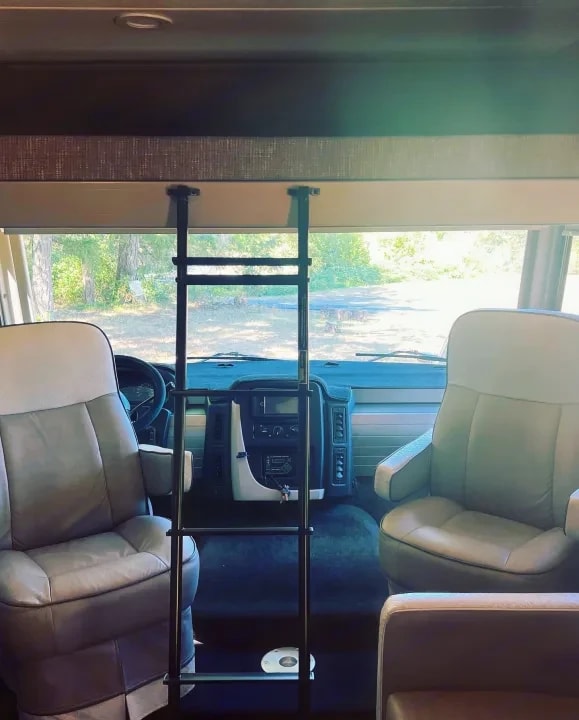
Front cockpit with captain's chairs and dashboard
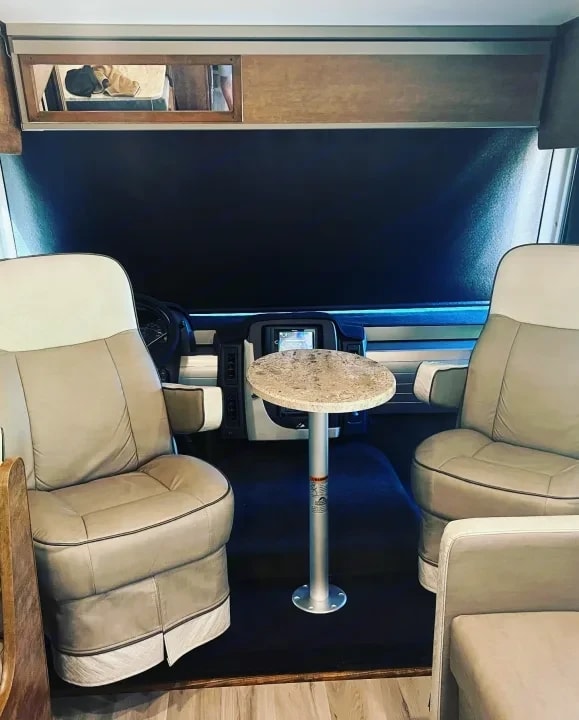
Captain's chairs with a small round pedestal table between them
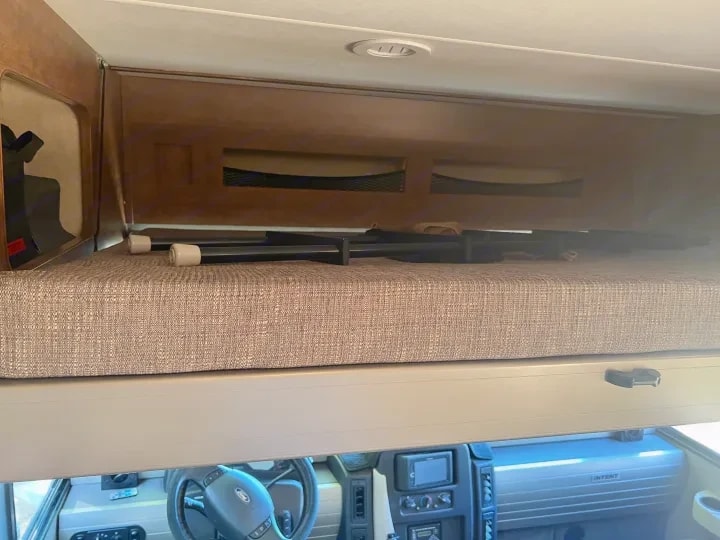
Cab-over bunk storage area above the driver and passenger seats
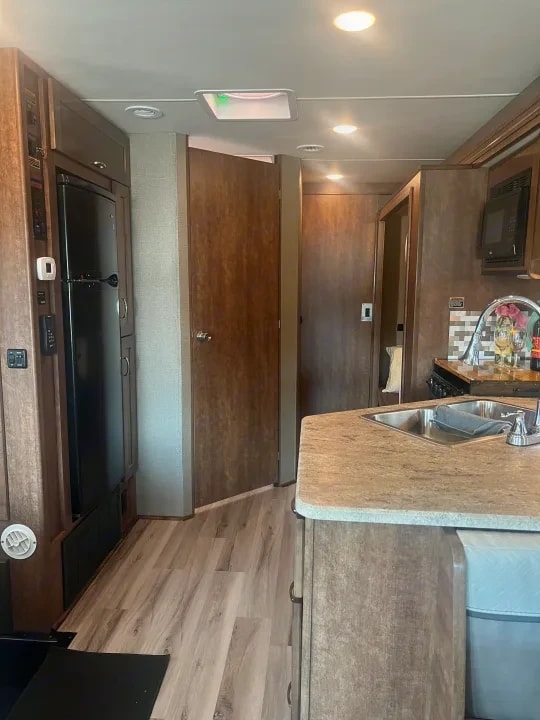
Hallway view past the refrigerator toward the kitchen island and sink
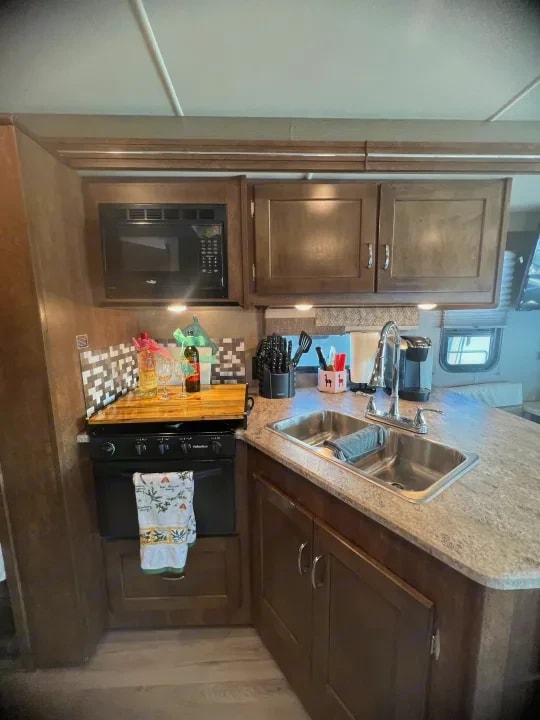
Kitchen stove and built-in microwave with cutting board on the counter
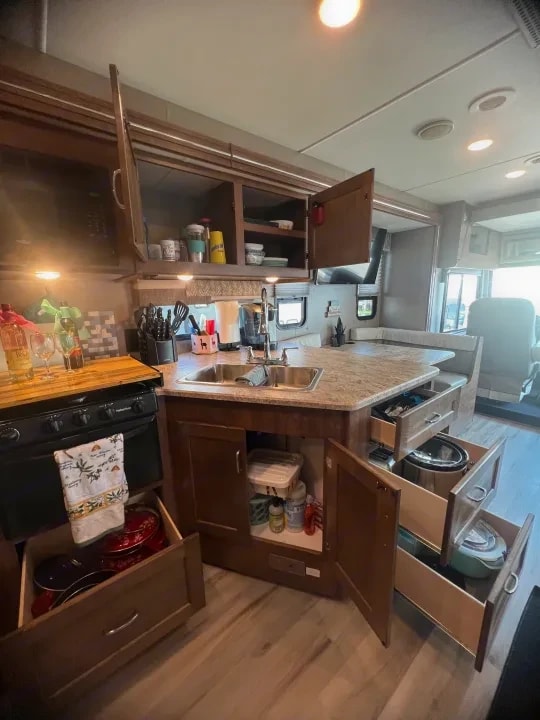
Kitchen island with sink, open overhead cabinet, and pull-out storage drawers
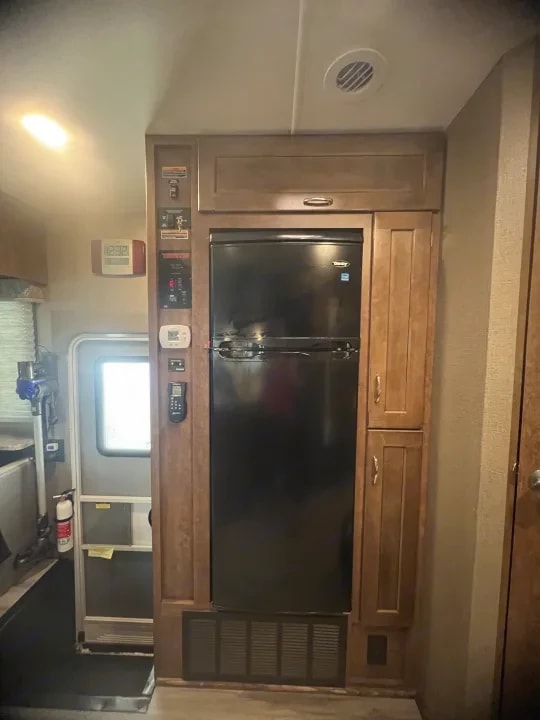
Built-in refrigerator flanked by wood cabinetry
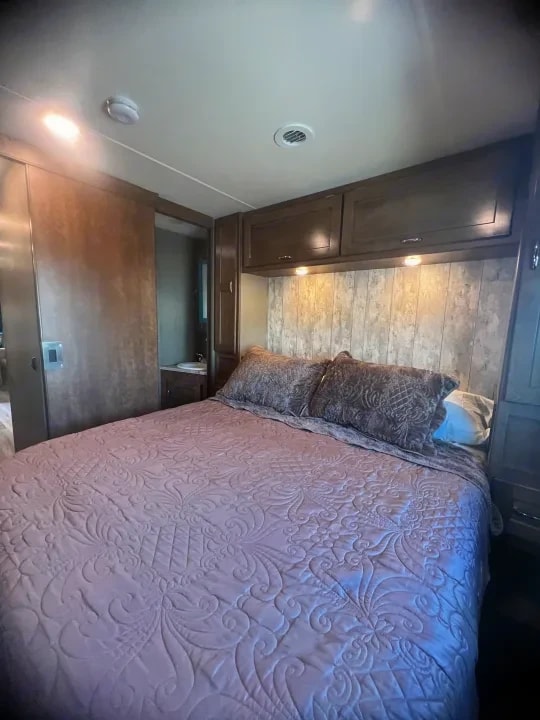
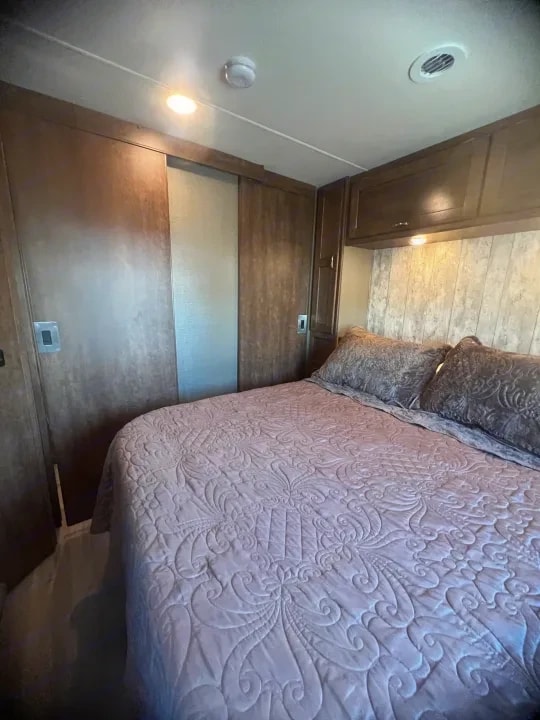
Bedroom with queen bed in pink quilted bedding and overhead cabinets
Bedroom bed with pink quilted bedding viewed from a different angle
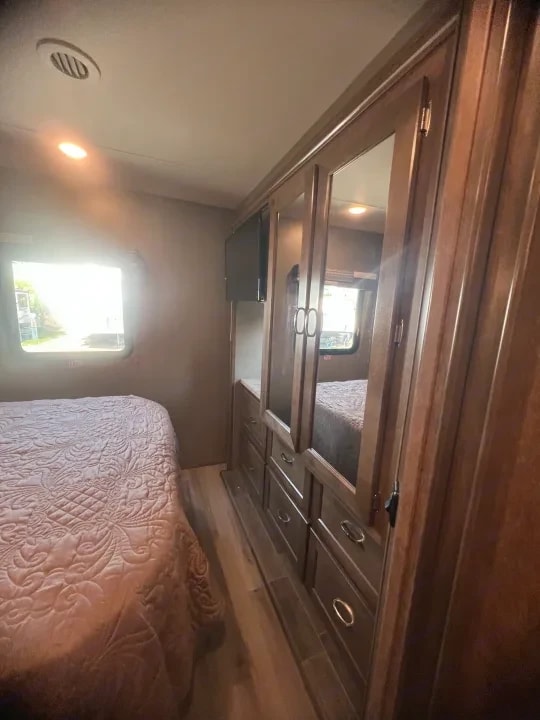
Bedroom corner showing wardrobe cabinet with mirrored doors beside the bed
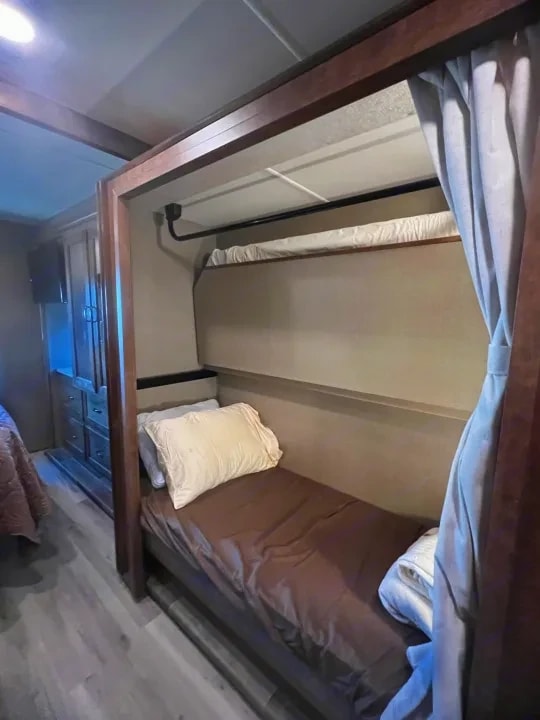
Twin bunk beds with pillows and a privacy curtain
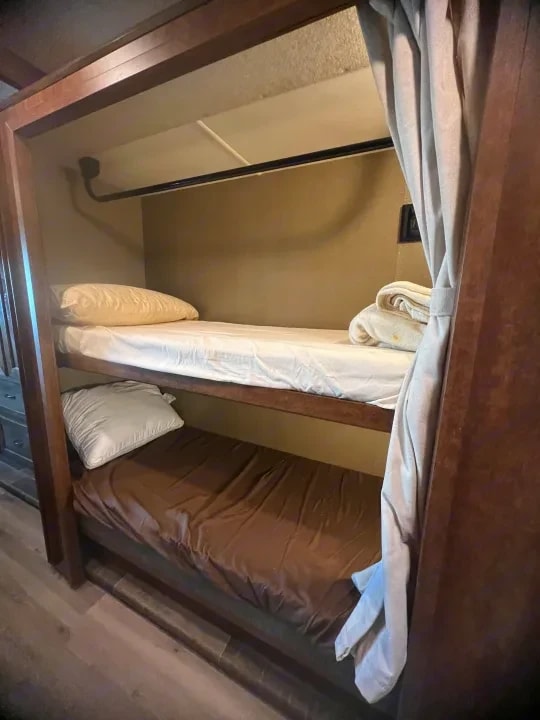
Close view of the twin bunk beds with folded linens on the top bunk
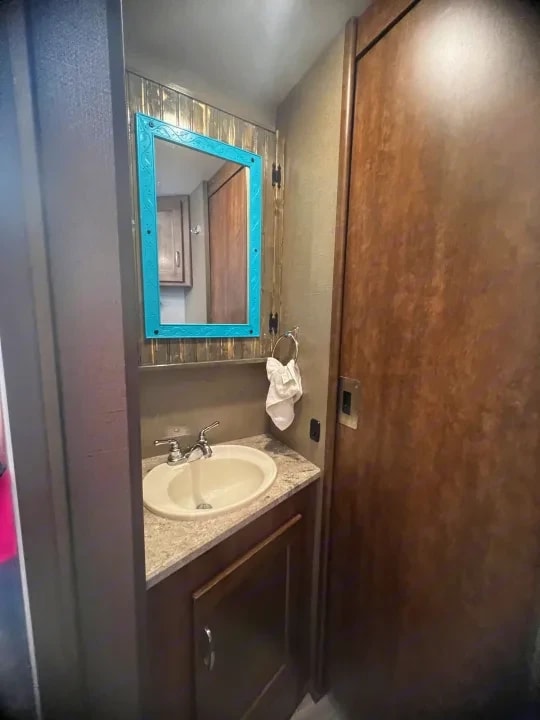
Bathroom vanity with oval sink and turquoise-framed mirror
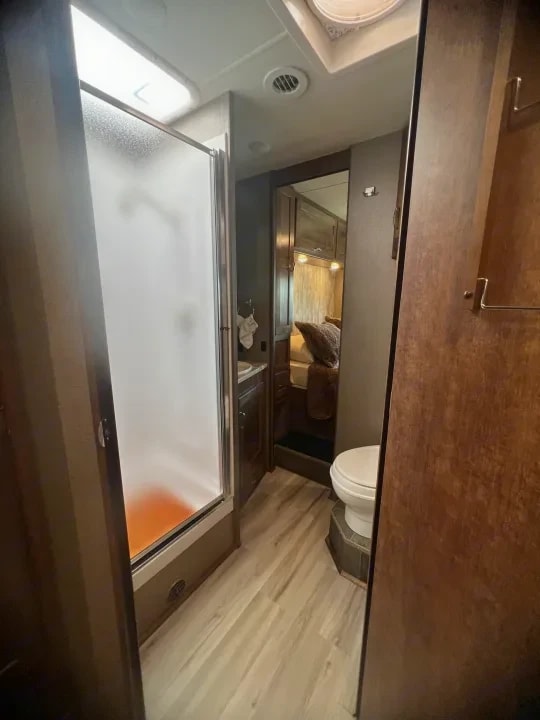
Bathroom doorway showing frosted shower door and toilet beyond
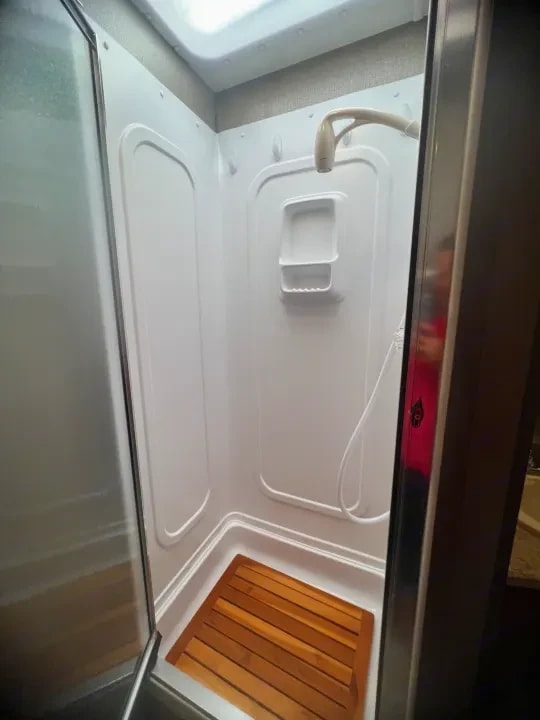
Interior of the shower stall with wood slat floor mat
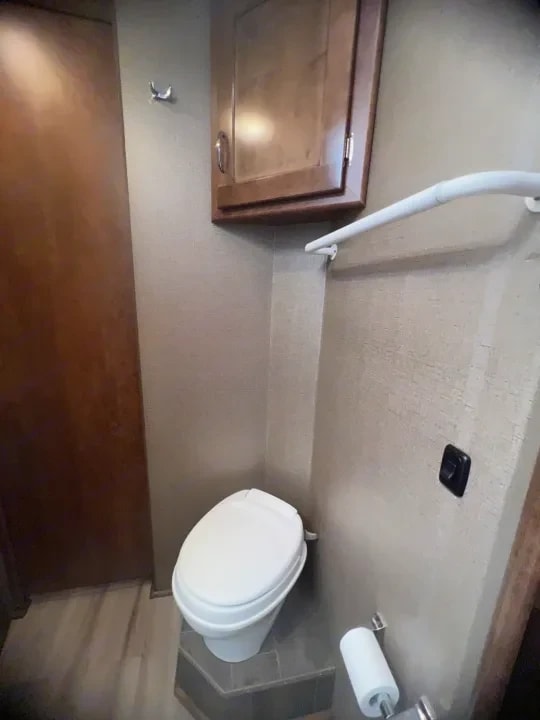
Toilet with overhead cabinet and shower curtain rail
Front three-quarter view of the Winnebago Intent motorhome with awning extended under trees
Passenger-side profile of the motorhome with awning out beside a treeline
Full side profile of the motorhome parked on dry grass with clear sky
Rear three-quarter view of the motorhome with awning extended and camp chairs set up
Motorhome parked at a campsite with awning out and two people seated at a folding table
Nighttime campsite shot of the motorhome lit up with two people seated outside
Living area looking toward the cab, showing dinette booth on the left and sofa on the right
Dinette booth with wall-mounted TV above the table
Small loveseat sofa beside a window with a fire extinguisher mounted nearby
Front cockpit with captain's chairs and dashboard
Captain's chairs with a small round pedestal table between them
Cab-over bunk storage area above the driver and passenger seats
Hallway view past the refrigerator toward the kitchen island and sink
Kitchen stove and built-in microwave with cutting board on the counter
Kitchen island with sink, open overhead cabinet, and pull-out storage drawers
Built-in refrigerator flanked by wood cabinetry
Bedroom with queen bed in pink quilted bedding and overhead cabinets
Bedroom bed with pink quilted bedding viewed from a different angle
Bedroom corner showing wardrobe cabinet with mirrored doors beside the bed
Twin bunk beds with pillows and a privacy curtain
Close view of the twin bunk beds with folded linens on the top bunk
Bathroom vanity with oval sink and turquoise-framed mirror
Bathroom doorway showing frosted shower door and toilet beyond
Interior of the shower stall with wood slat floor mat
Toilet with overhead cabinet and shower curtain rail